
Fixing Leaks, Skimmers, and Frame Rot

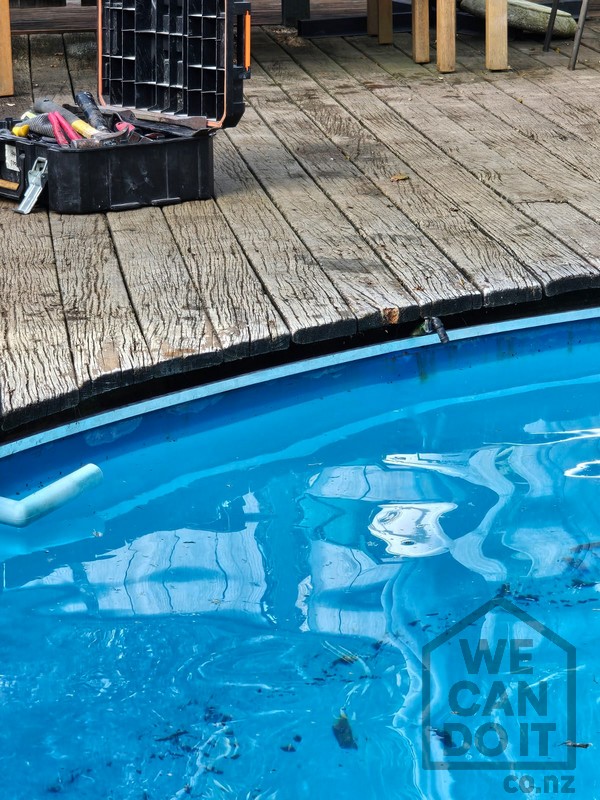
A beautiful pool is only as good as the infrastructure supporting it. When water begins leaking behind the pool lining or under the coping, it can quickly wash away the sub-base, crack heavy flagstone paving, and rot the structural timber framing of your adjacent deck.
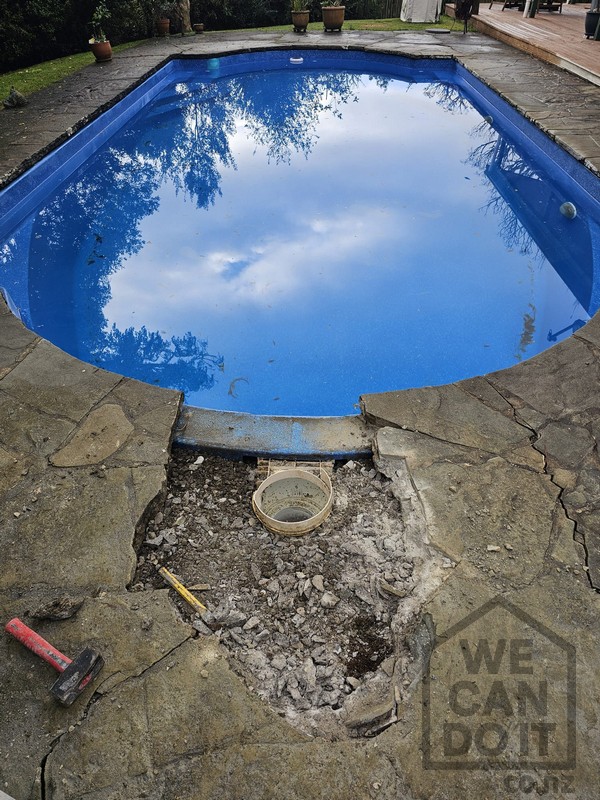
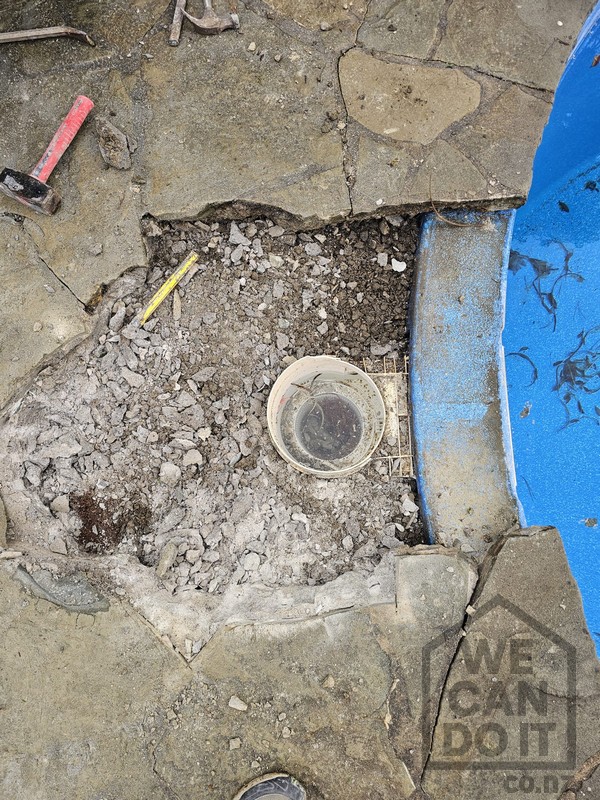
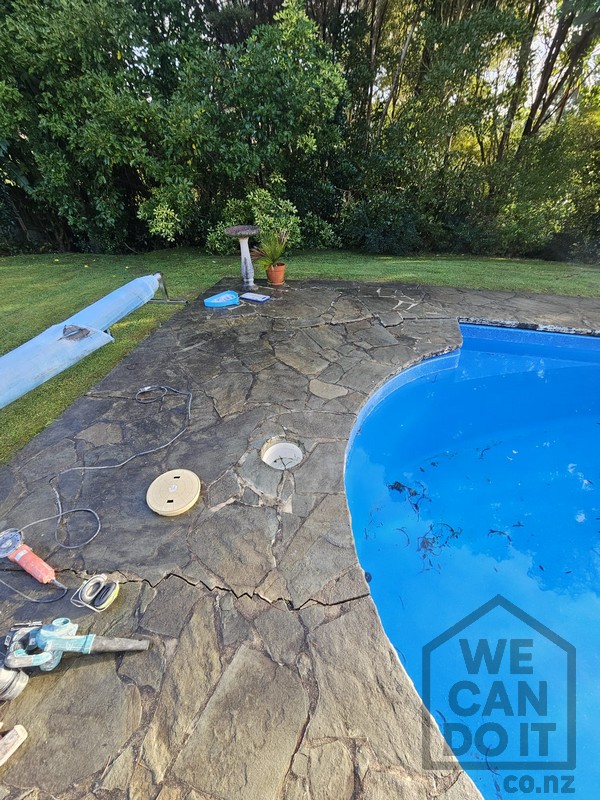
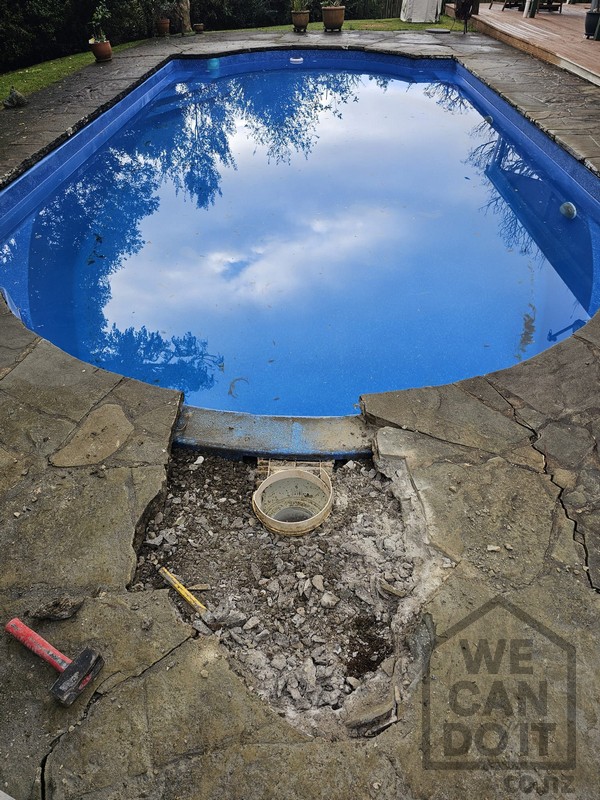
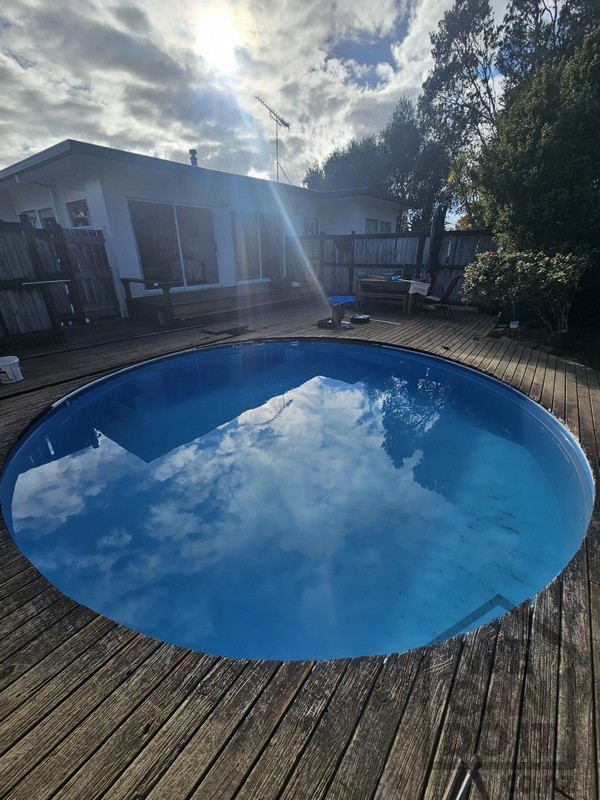
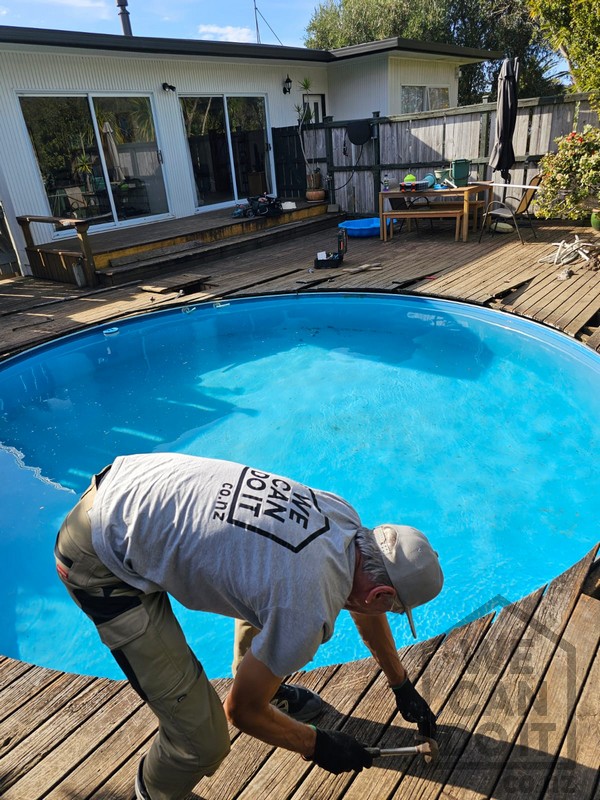
Our latest project involved a comprehensive, multi-layered pool surround restoration designed to stop active leaks, rebuild a compromised concrete skimmer basket zone, and repair damaged timber framing.

1. Diagnosing Pool Leak Problems & Sub-Base Erosion

Over time, minor leaks around pool filtration lines or shifting coping stones allow water to escape continuously. This water undermines the ground beneath the patio, leading to hollow cavities and cracked, dropping stone slabs. Our team excavated the damaged area right down to the plumbing lines to identify the root cause of the water ingress, stabilize the ground, and prepare it for a rock-solid, waterproof reconstruction.

2. Replacing the Skimmer Basket & Re-Masonry

The concrete and natural stone surround housing the pool skimmer basket was severely fractured from ground movement and water damage. We carefully cut back the damaged flagstones, replaced the compromised surround infrastructure, and cleared the debris. Re-laying stone flush against a curved pool edge requires absolute precision to ensure proper water shedding away from the pool shell and a perfectly flat, trip-free finish.

3. Structural Sub-Deck Frame Fixing

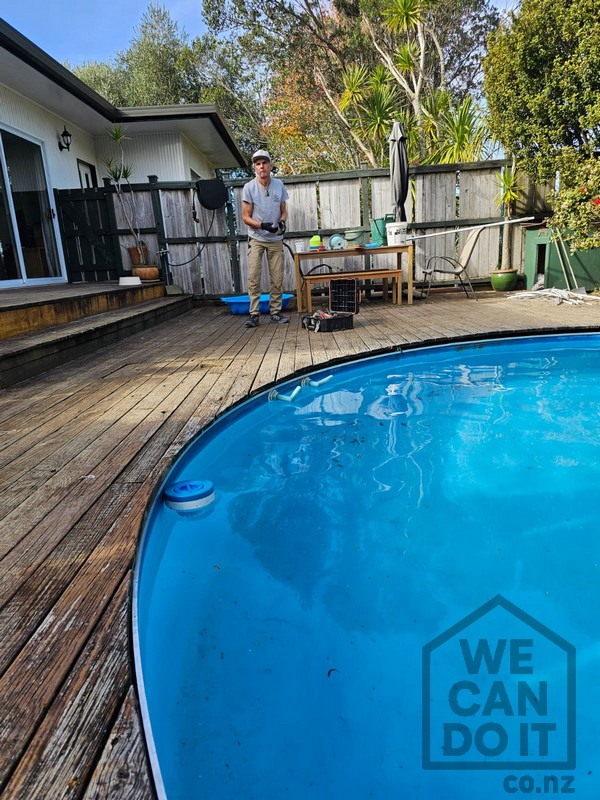
Where the stone patio meets the timber decking, hidden moisture traps frequently cause severe structural rot. Constant exposure to chlorinated or salt water will degrade standard timber joists and bearers over time. As part of our comprehensive poolside repairs, we specialize in:

  • Replacing Rotted Framing: Cutting out spongy, moisture-damaged joists and replacing them with H5 marine-treated timber.
  • Frame Leveling & Reinforcement: Strengthening the structural ledger and sub-frame to ensure the decking boards sit perfectly flush and secure against the pool rim.
  • Installing Waterproof Membranes: Applying protective flashing tapes over the timber framing to shield it from future poolside splashes.

Why Address Pool Surround Failures Immediately?

  • Stop Escalating Damage: Fixing a leak and reinforcing the frame now prevents the pool shell from shifting or the entire deck from collapsing.
  • Restore Safety: Replacing rotted timber frames and leveling cracked stones eliminates dangerous soft spots and trip hazards for your family.
  • Protect Your Investment: A structurally sound, well-draining pool surround keeps your outdoor entertainment zone looking pristine and lasting for decades.

Is your pool deck sagging, or are the stones around your skimmer cracking?

Don’t let hidden leaks destroy your backyard. Whether you need deep structural frame fixing, precision masonry repairs, or leak remediation, the team at We Can Do It has the heavy-duty expertise to fix it right.

Contact us today to book a comprehensive poolside structural inspection!
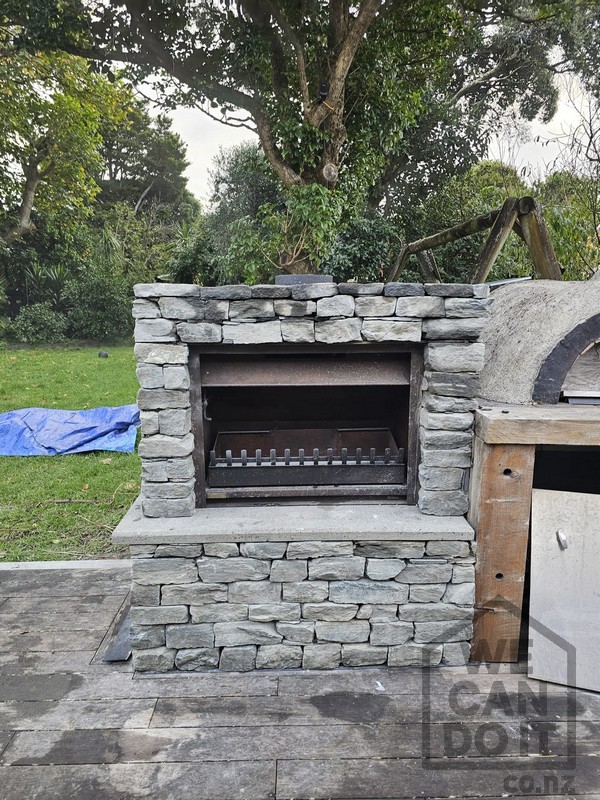
Natural Stone Outdoor Fireplace Installation

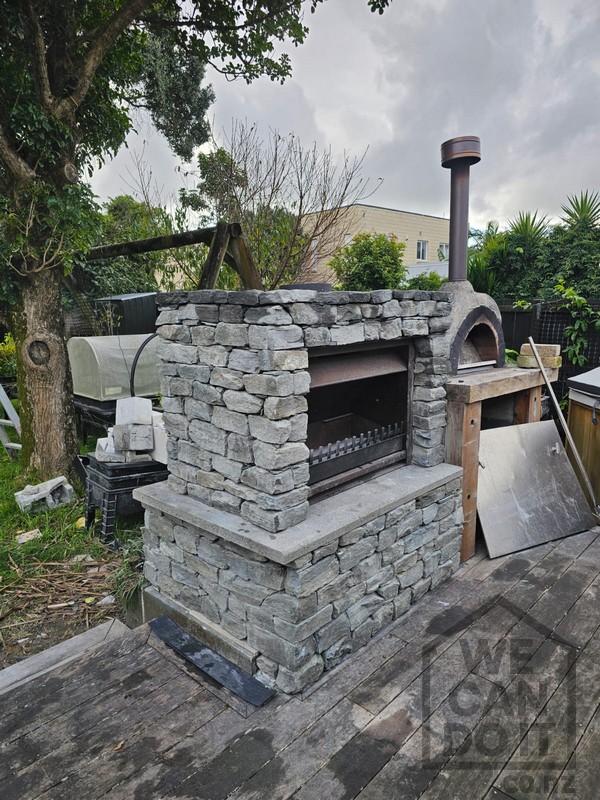
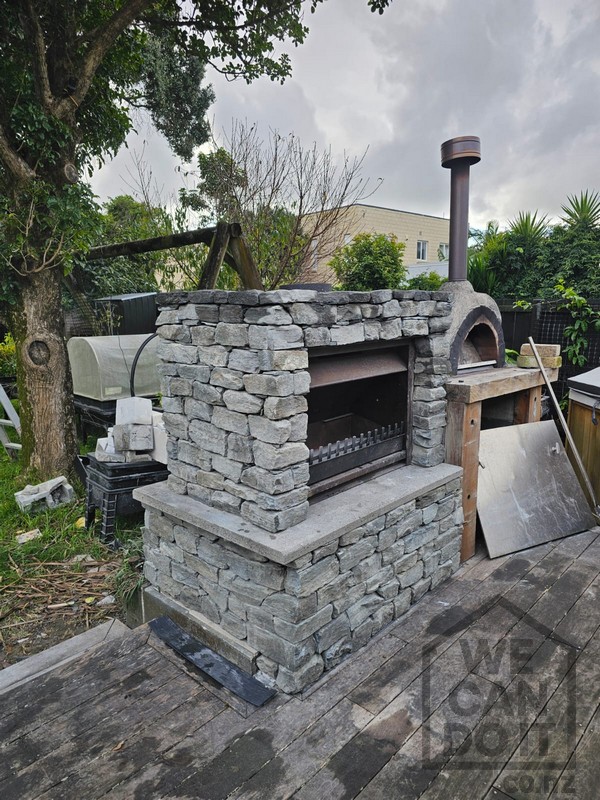
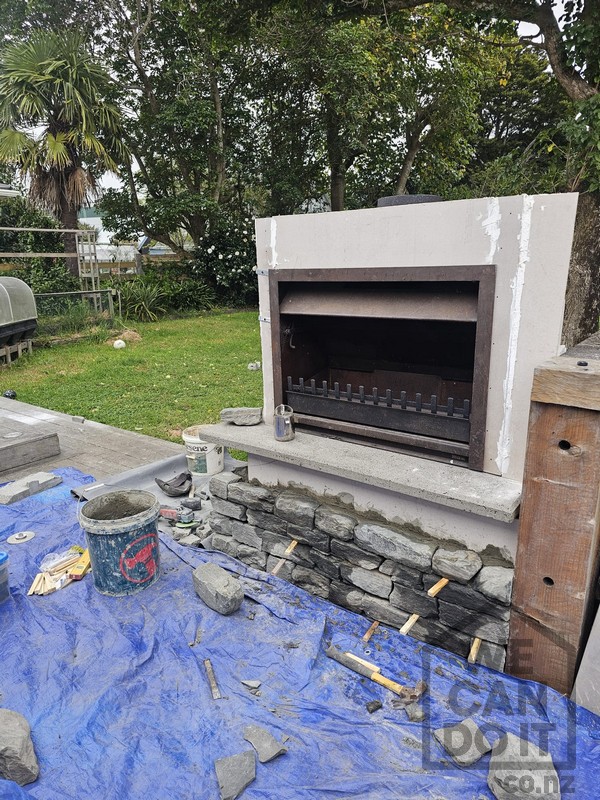
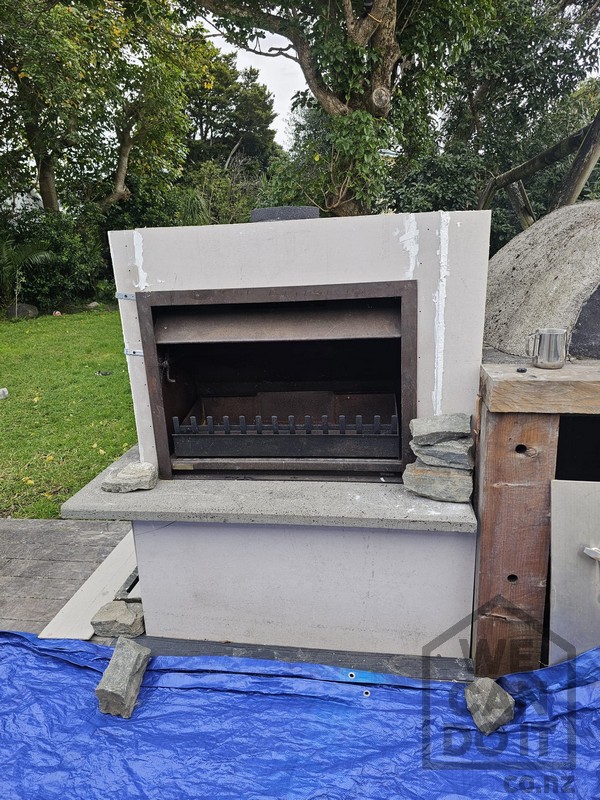
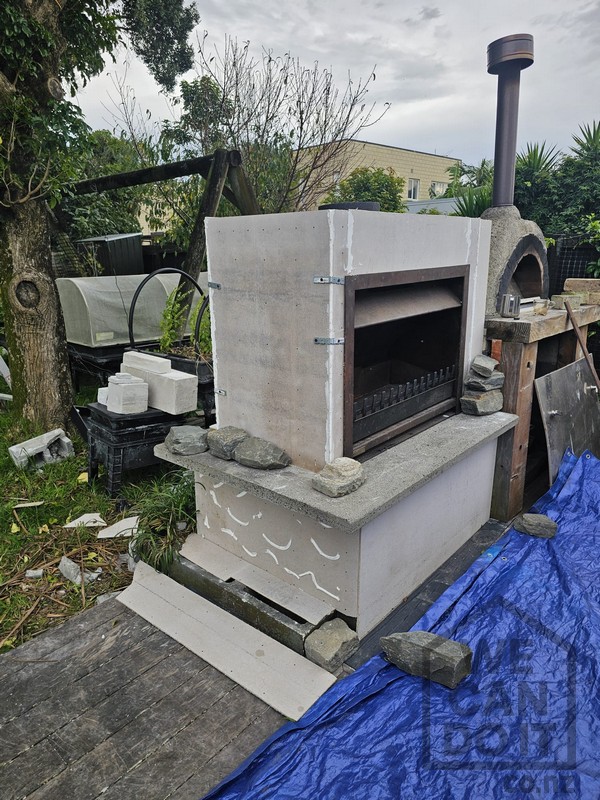
There is nothing quite like an outdoor fireplace to anchor an entertainment area, extending your usable living space well into the cooler Kiwi evenings. One of our latest projects involved building a stunning, rustic natural stone outdoor fireplace integrated seamlessly onto an existing timber deck right next to a traditional wood-fired pizza oven.

The Craftsmanship: Hand-Laid Natural Stone Cladding

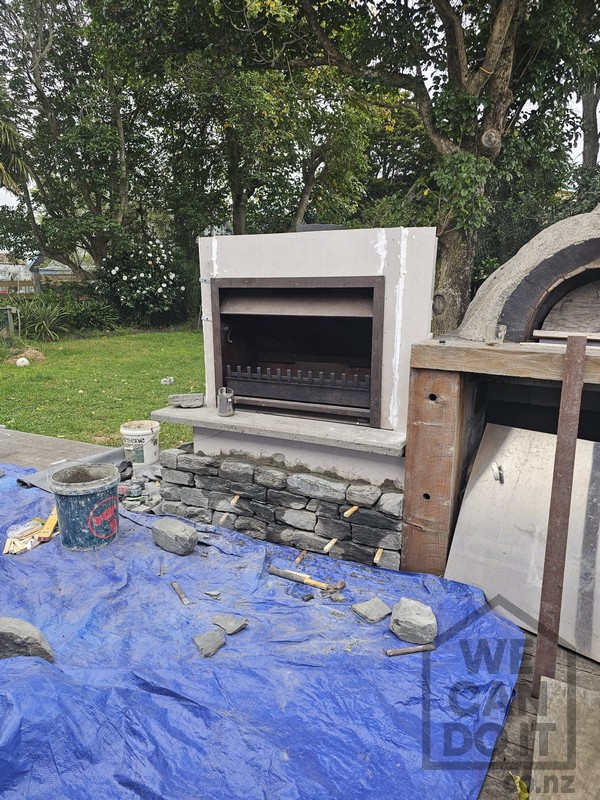
Building a fireplace that looks like it belongs in the landscape requires patience and an eye for detail. For this project, we integrated a heavy-duty steel firebox insert into a structural frame, creating a safe, functional foundation.

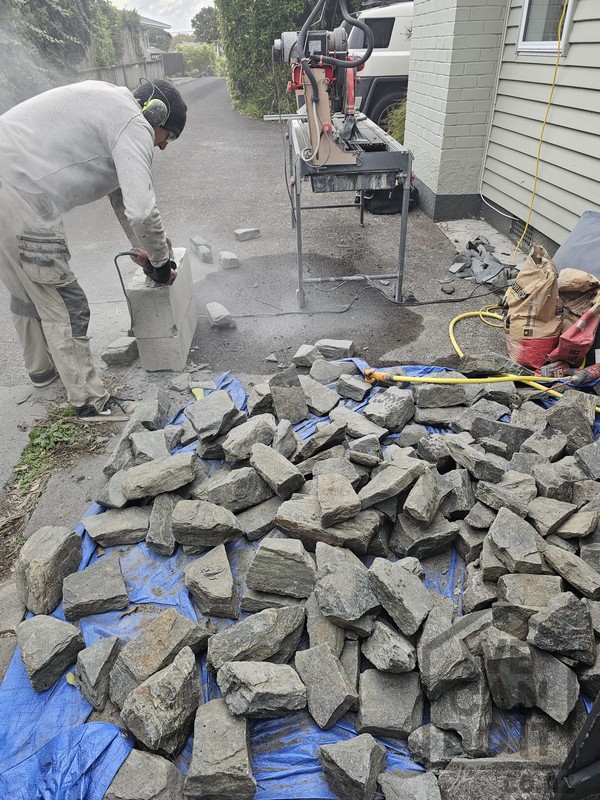
From there, our team hand-laid schist-style natural stone veneer blocks piece by piece around the entire structure. Working with natural stone requires painstaking selection and placement to ensure tight, uniform mortar joints and a flat, structural face. To separate the upper and lower stone segments, we installed a polished, solid concrete mantle hearth, giving the design a clean, architectural finish.

Engineered for Outdoor Elements and Entertaining

Outdoor masonry installations on timber decking require careful weight distribution, proper clearances, and weather-resilient materials. We used high-strength, weather-rated outdoor mortar alongside non-combustible substrates to make sure the structure remains completely unaffected by intense thermal cycling from the firebox or regular exposure to rain.

Why Add a Custom Stone Outdoor Fireplace?

  • Ultimate Backyard Focal Point: It transforms an ordinary timber deck or patio into a luxurious, inviting outdoor lounge room.
  • True Masonry Value: Hand-laid natural stone cladding offers timeless aesthetics and unmatched durability, completely outlasting prefabricated plastic or metal fire pits.
  • Extended Seasonal Living: Provides both radiant warmth and atmospheric lighting, allowing you to host outdoor gatherings comfortably all year round.

Ready to elevate your outdoor entertaining area?

Whether you want a magnificent hand-laid stone fireplace, a integrated outdoor kitchen surround, or custom brickwork, We Can Do It handles the entire process with precision and care.

Get in touch with the team at We Can Do It today to start designing your dream outdoor living space!

Deck Restoration & Timber Repairs: Reviving Outdoor Living Spaces

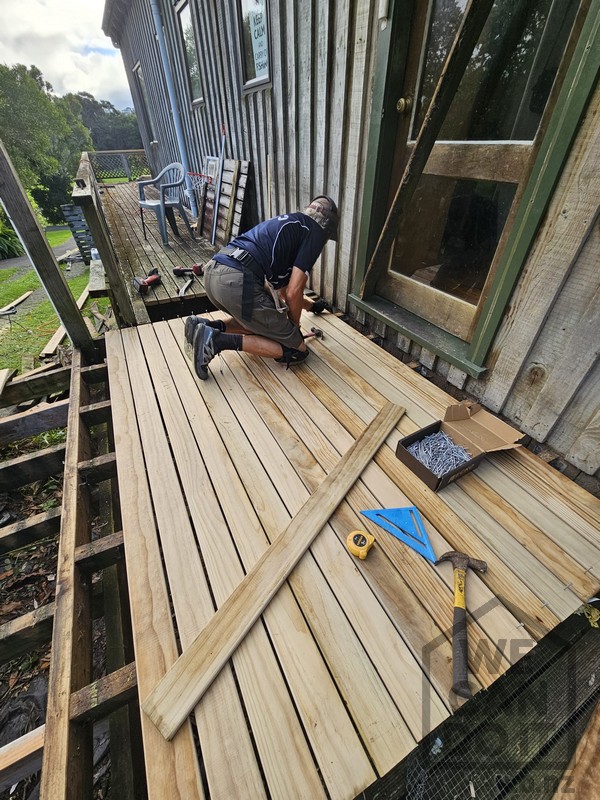
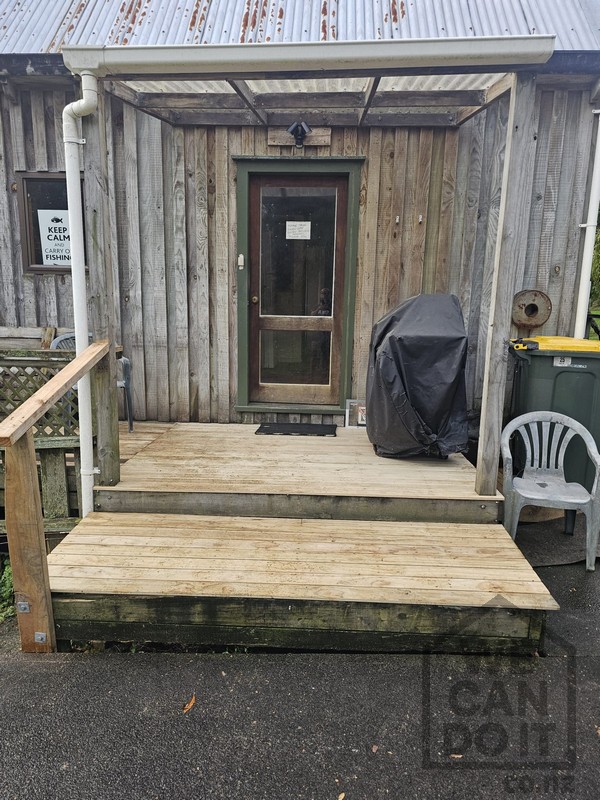
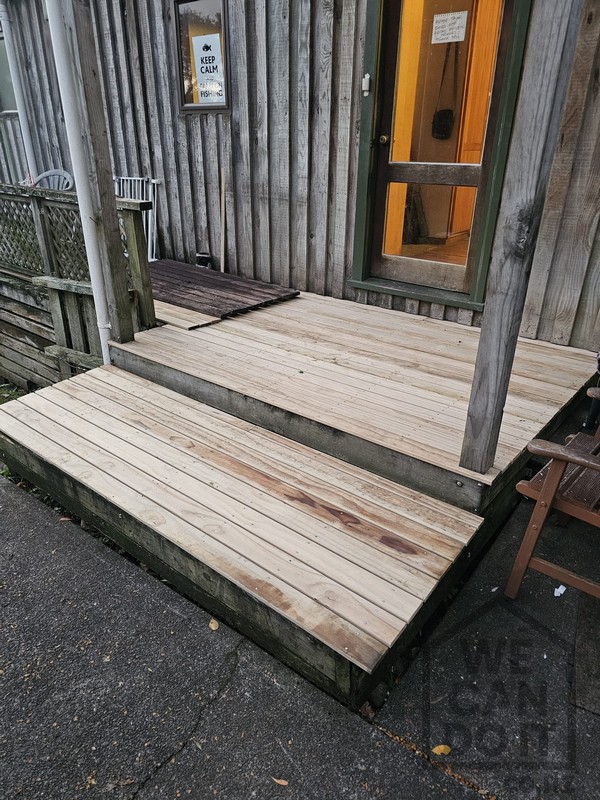
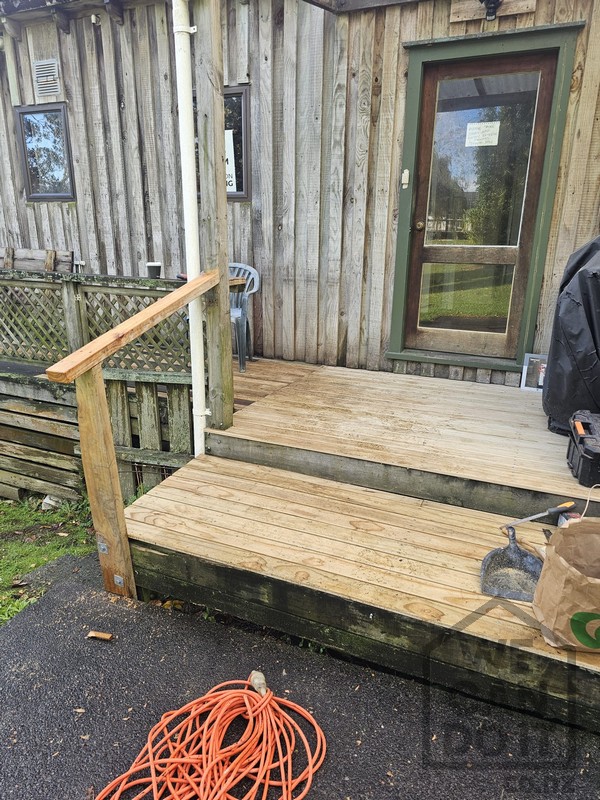
New Zealand’s weather can be incredibly harsh on timber structures. Over time, constant exposure to rain and UV rays leads to rotted boards, loose steps, and structural instability. Our latest project involved a complete deck restoration and timber rebuild, transforming a weathered, unsafe entryway into a solid, beautifully finished timber deck designed to endure for years to come.

Meticulous Timber Replacement and Joist Realignment

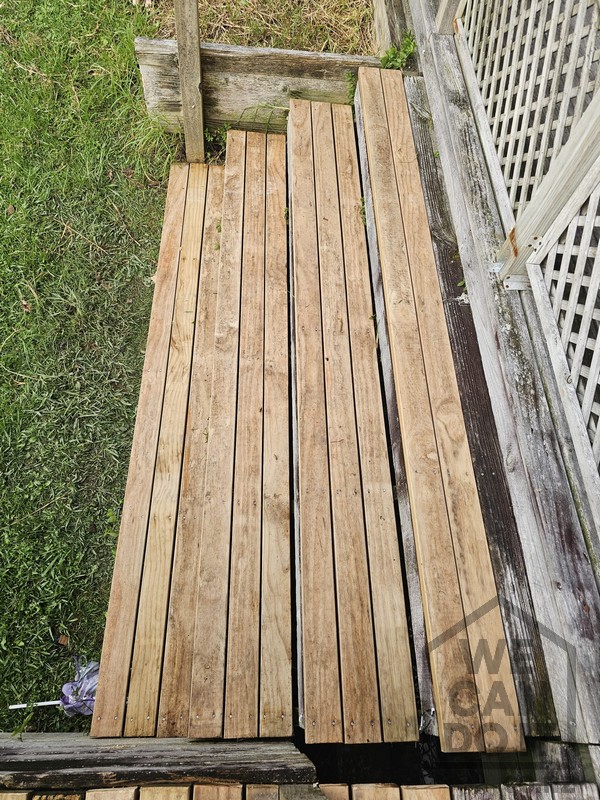
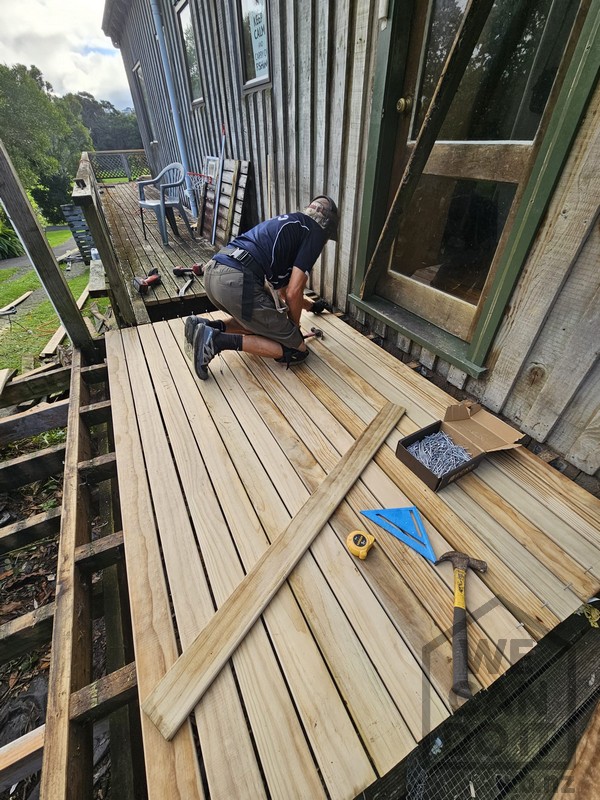
A successful deck restoration goes far beyond just swapping out a few surface boards. To ensure absolute safety and longevity, our team completely stripped back the damaged, decaying timber to inspect the underlying framework.

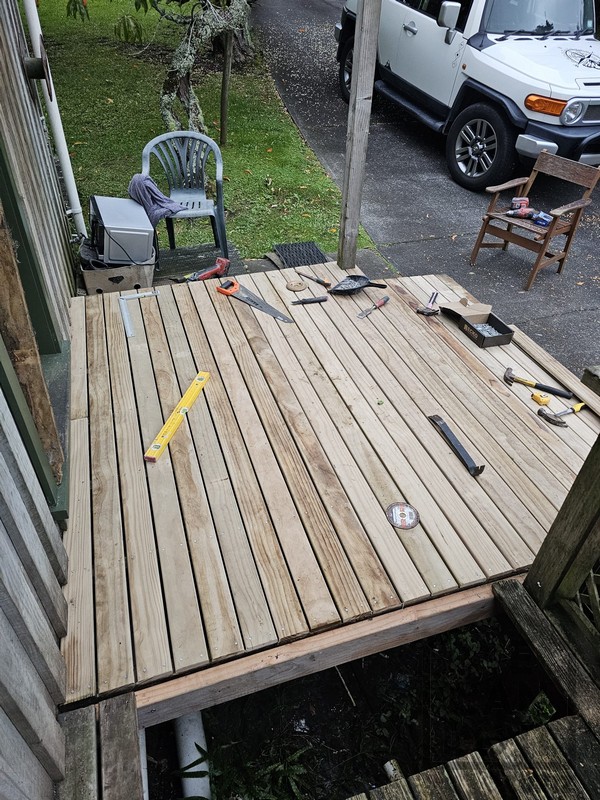
  • Structural Evaluation: We reinforced and leveled the existing subfloor joists to eliminate sagging and ensure a perfectly flat foundation.
  • Precision Board Laying: Using premium, heavy-duty treated timber decking, we carefully measured, cut, and spaced each board. Proper spacing is critical to allow for natural wood expansion, contraction, and optimal water drainage during heavy downpours.
  • Flawless Fixing: Every board was secured using high-grade, corrosion-resistant decking screws, ensuring a clean, flush finish without any dangerous popped nails or split timber.

Rebuilding Safe, Sturdy Entry Steps

The project also required a complete rebuild of the outdoor access stairs. Steps are often the first area to fail on an aging deck due to heavy foot traffic and water pooling. We reconstructed the stair stringers and installed solid, non-slip timber treads, flawlessly aligning them with the main porch platform and existing balustrades for a clean, unified look.

Why Choose Professional Deck Restoration Services?

  • Safety First: We identify and repair hidden structural rot in posts, beams, and joists before they become major safety hazards.
  • Enhanced Durability: By utilizing premium materials, proper grading, and weatherproof fasteners, we extend the lifespan of your outdoor living space by decades.
  • Boosted Curb Appeal: Replacing weathered, splintered wood with crisp, professionally laid timber instantly lifts the aesthetic and value of your property.

Is your deck looking weathered, spongy, or unsafe?

Don’t wait until a board gives way. Whether you need minor timber repairs, a complete surface replacement, or a brand-new custom deck build, the team at We Can Do It delivers top-tier craftsmanship with a flawless finish.

Get in touch with us today to book your deck inspection and restoration!

Ytong Block Wall & Rockwool Insulation

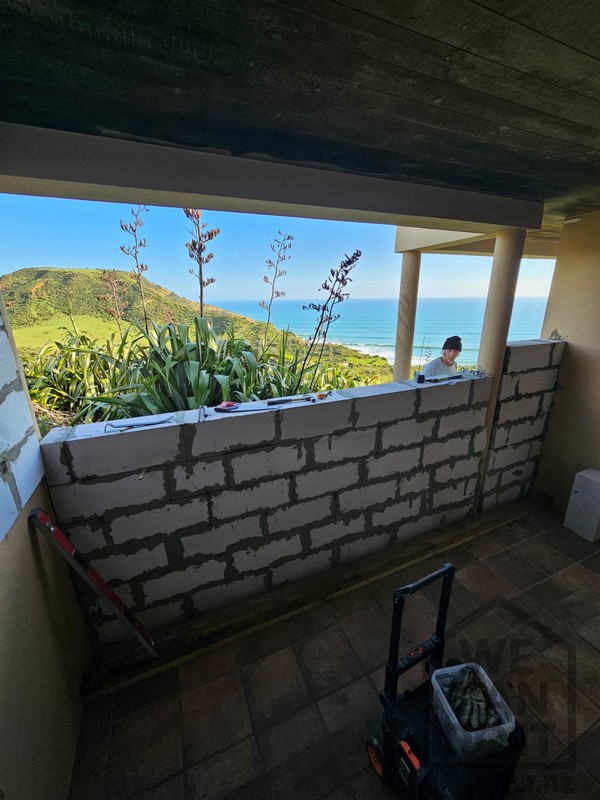
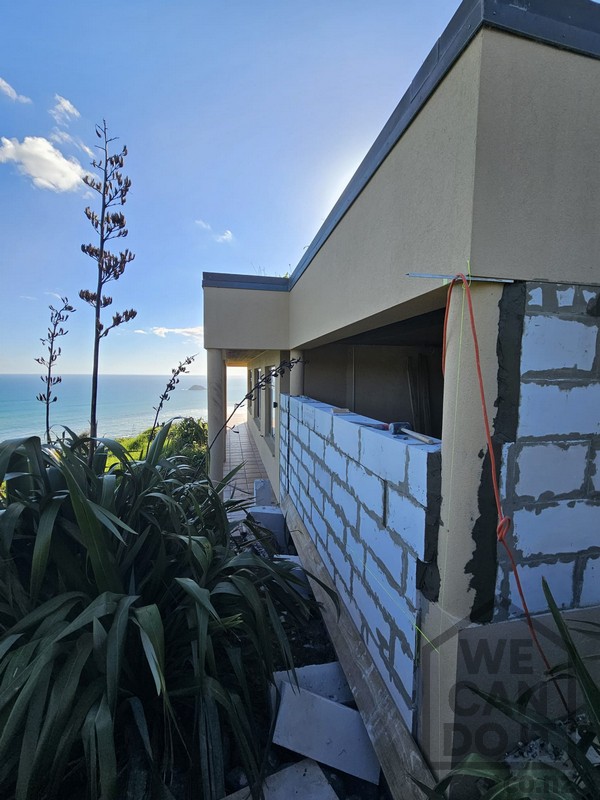
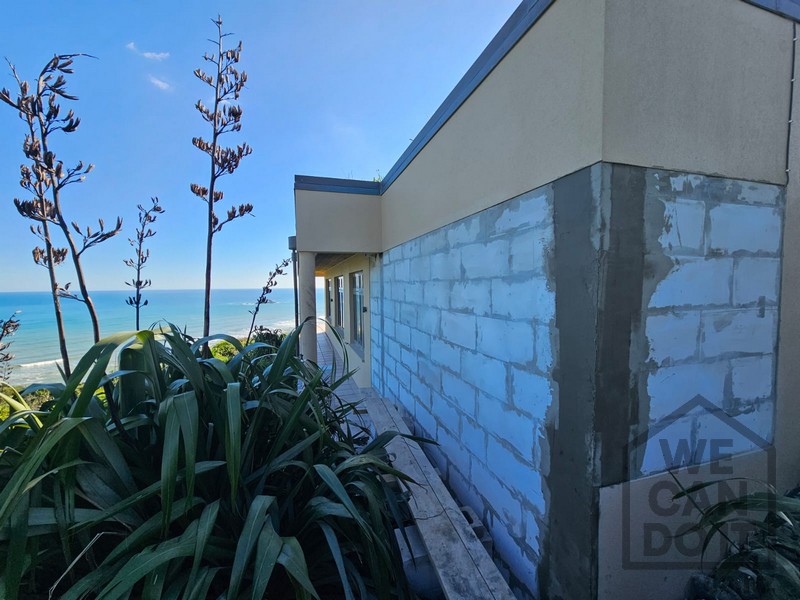
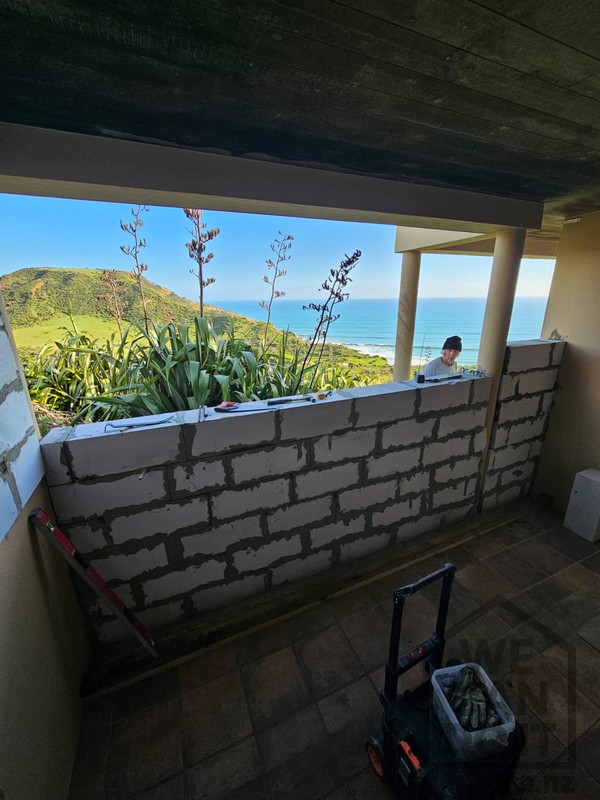
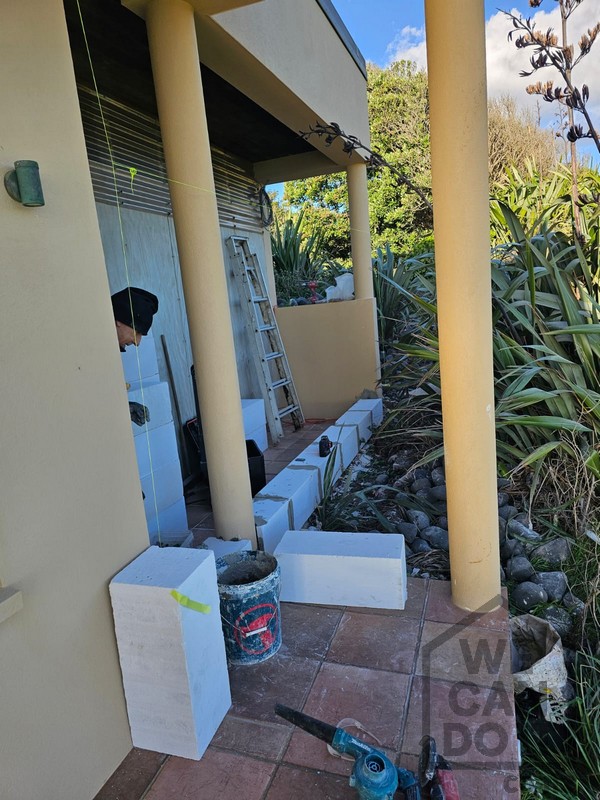
When it comes to building energy-efficient, structurally sound, and weather-resistant homes in New Zealand, material choice is everything. One of our recent premium construction projects features the ultimate combination for thermal mass and acoustic comfort: a precision-built Ytong autoclaved aerated concrete (AAC) block wall paired with high-density Rockwool insulation.

The Power of Ytong AAC Blocks

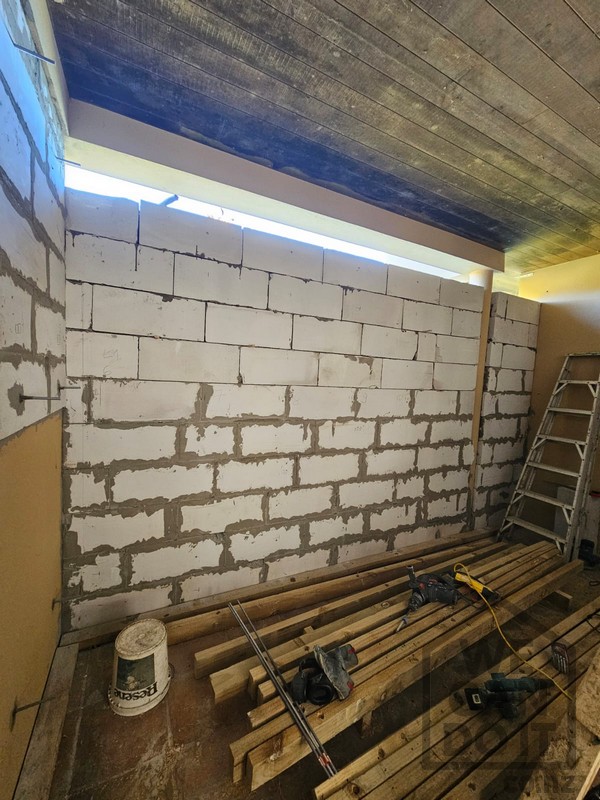
Building an interior or exterior structural partition with Ytong blocks provides exceptional benefits from the ground up. These lightweight concrete blocks offer superior fire resistance, acoustic dampening, and excellent solid thermal performance. Our team handled the block-laying process with absolute precision, ensures a perfectly plumb, stable masonry installation ready for integrated framing and secondary insulation layers.

Premium Rockwool Insulation Fit-Out

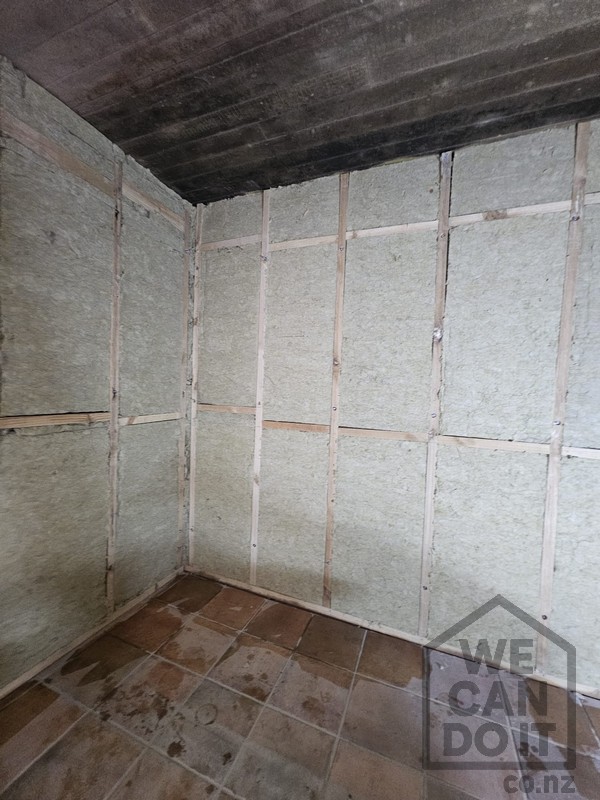
To maximize the energy efficiency of this coastal structure, we tightly integrated a heavy-duty timber stud matrix over the masonry, packed completely with premium Rockwool stone wool insulation. Unlike standard glass wool batts, Rockwool offers advanced advantages:

  • Superior Thermal Efficiency: Keeps internal temperatures exceptionally stable, dropping heating and cooling demands.
  • Acoustic Isolation: High-density stone wool acts as a powerful barrier against airborne noise, perfect for quiet interior living spaces.
  • Moisture & Fire Resistance: It is naturally water-repellent and completely non-combustible, adding an essential layer of structural safety.

Specialized Exterior Weatherproofing and Rendering

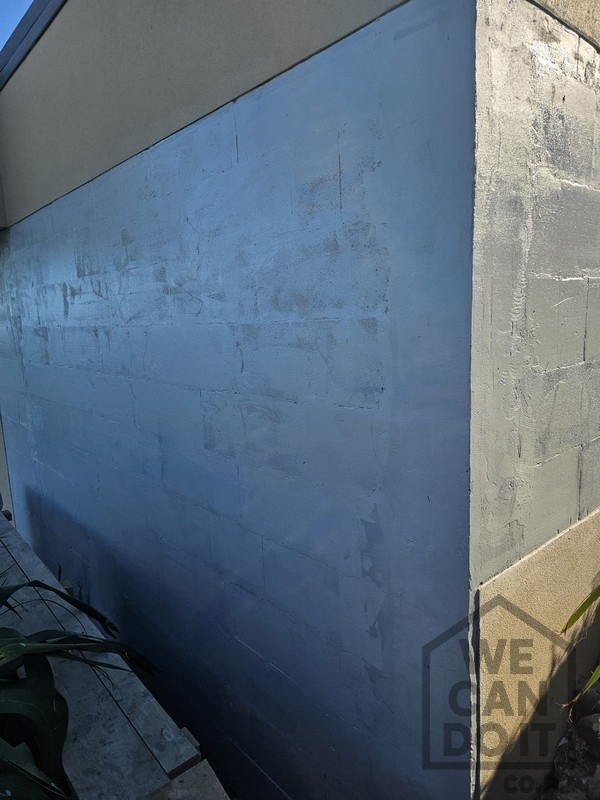
Building on a beautiful coastal site means handling extreme wind-driven rain and intense UV exposure. Once the structural masonry was fully prepped, our team executed a multi-stage exterior plaster rendering and coating system. We applied a fiber-reinforced base plaster coating followed by a high-build, elastic coastal primer system designed to flex with temperature changes and completely seal the porous concrete substrate against water ingress.

Why Choose This Advanced Wall System?

  • Maximum R-Value Performance: Combining the thermal mass of Ytong blocks with the dense fiber structure of Rockwool creates an incredible barrier against cold drafts and summer heat.
  • Unmatched Durability: This system prevents internal rot, repels pests, and provides a solid, long-lasting masonry foundation that outperforms traditional light-timber framing alone.
  • Coastal Defense: Our specialized exterior elastomeric coatings protect the structural components from salt spray and moisture degradation for decades.

Ready to upgrade your home’s thermal and structural performance?

Whether you are planning a high-end architectural renovation or a new residential build, We Can Do It delivers meticulous masonry, insulation, and rendering services with uncompromised quality.

Contact our team today to discuss your next construction project!
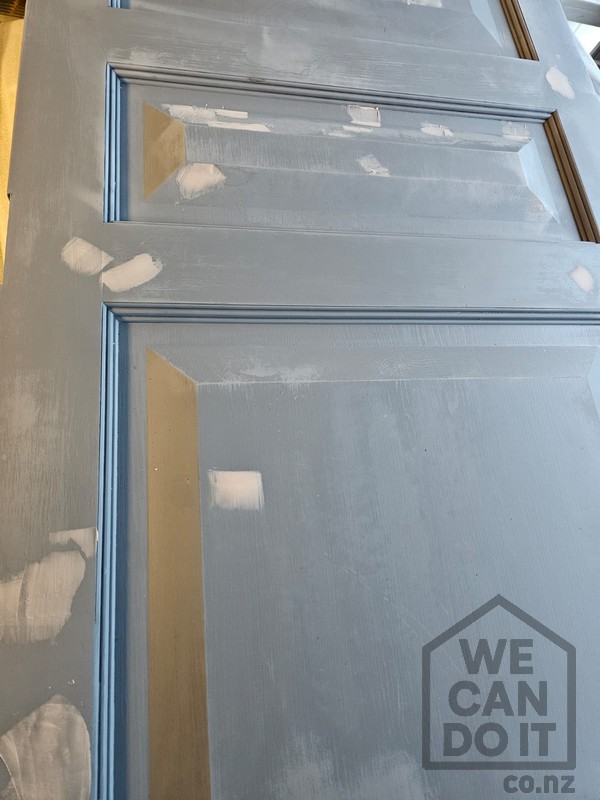
Premium Entrance Door Restoration: Weatherproofing for the Coast

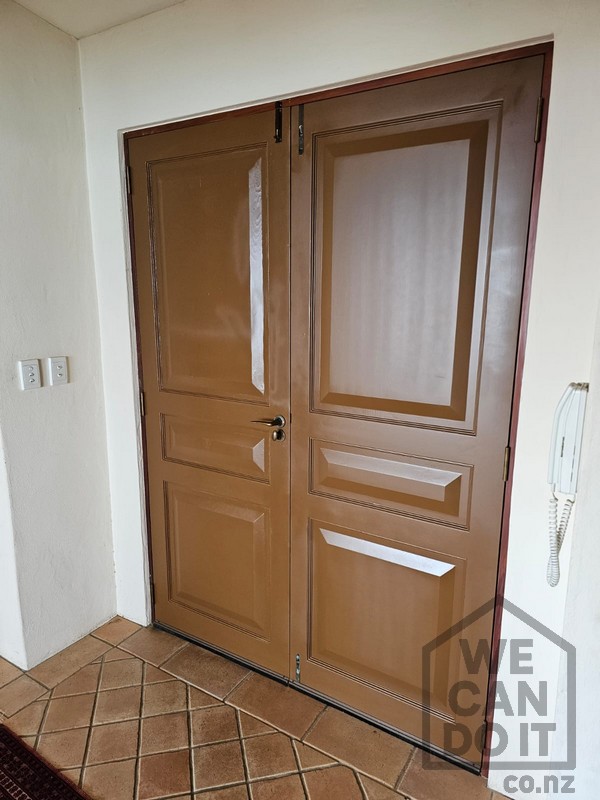
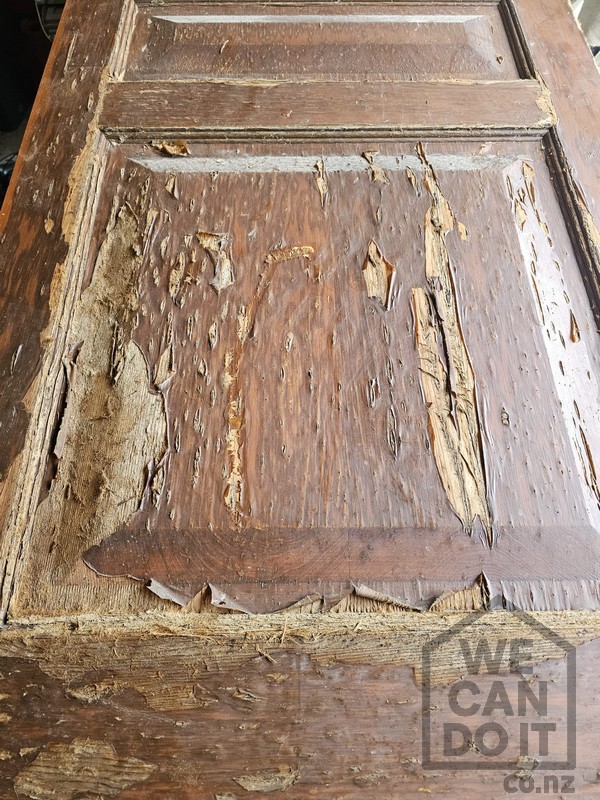
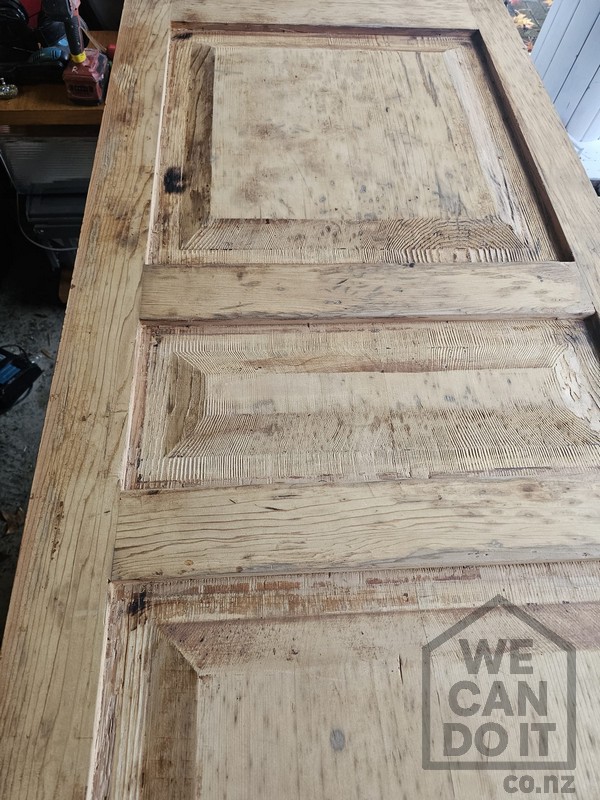
Living along the coastline brings breathtaking views, but the harsh marine environment can take a severe toll on exterior timber. Our latest project involved a highly technical, multi-stage entrance door restoration, turning severely weathered and rotted timber doors into a durable, showroom-quality feature built to withstand extreme coastal weather.

The Restoration Process: Stabilizing and Rebuilding Damaged Timber

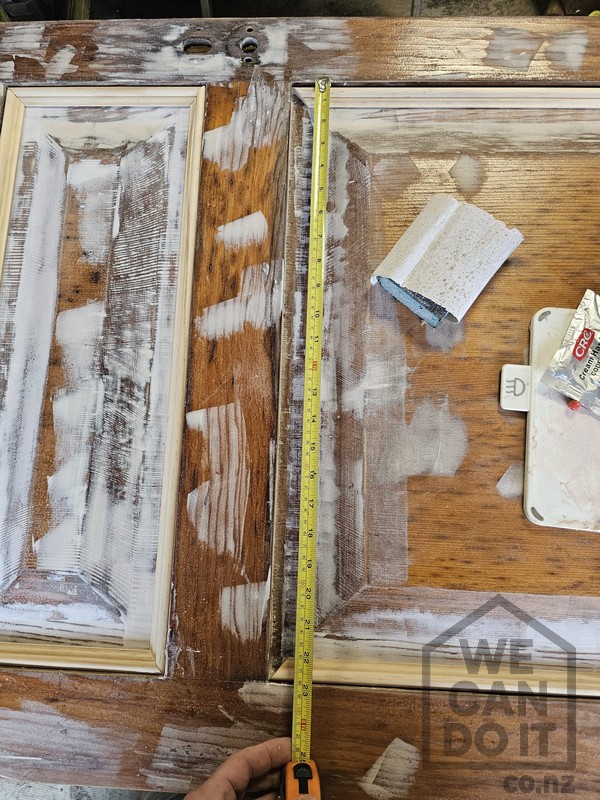
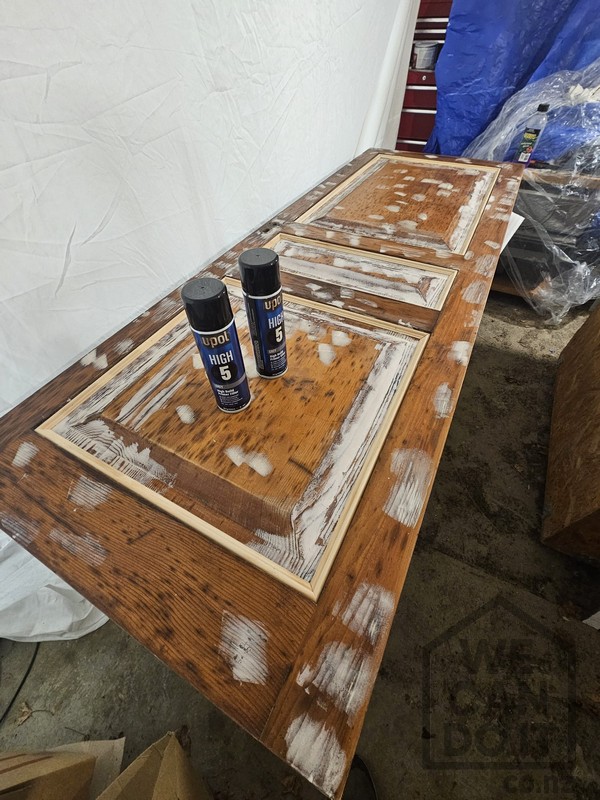
When dealing with rotted or rothend timber doors, a simple sand and paint job will not suffice. To guarantee a permanent repair, our team utilized a specialized, marine-grade restoration process:

  • Stripping & Preparing: We completely stripped away decades of failing, peeling varnish and weathered wood grain down to the raw timber substrate.
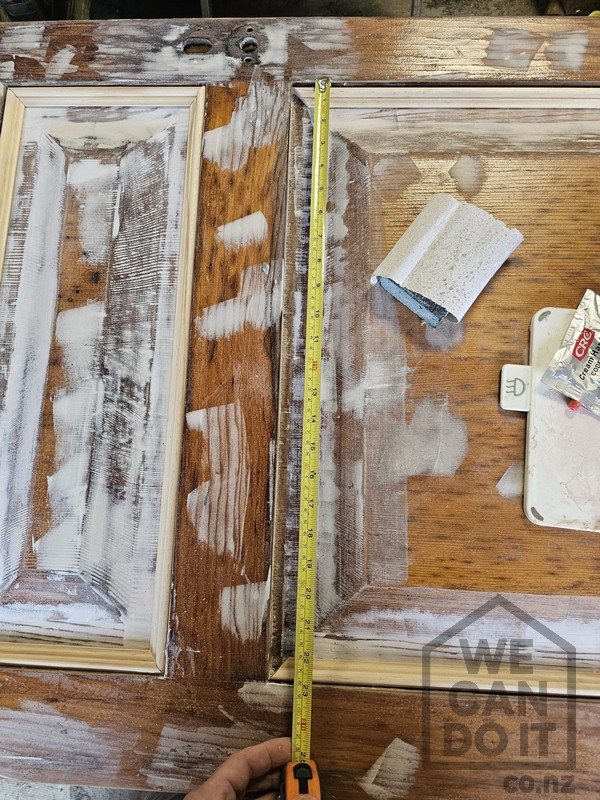
  • Epoxy Primer Sealant: The porous, damaged areas were stabilized using a high-penetration epoxy primer, which deeply bonds with the wood fibers to halt future rot and moisture ingress.
  • Structural Epoxy Filler: Large gaps, cracks, and rotted imperfections were meticulously reshaped and filled using high-durability structural epoxy filler, restoring the architectural profiles to a completely flat, seamless surface.

A Flawless Factory Finish: 3-Coat Spray Gun Application

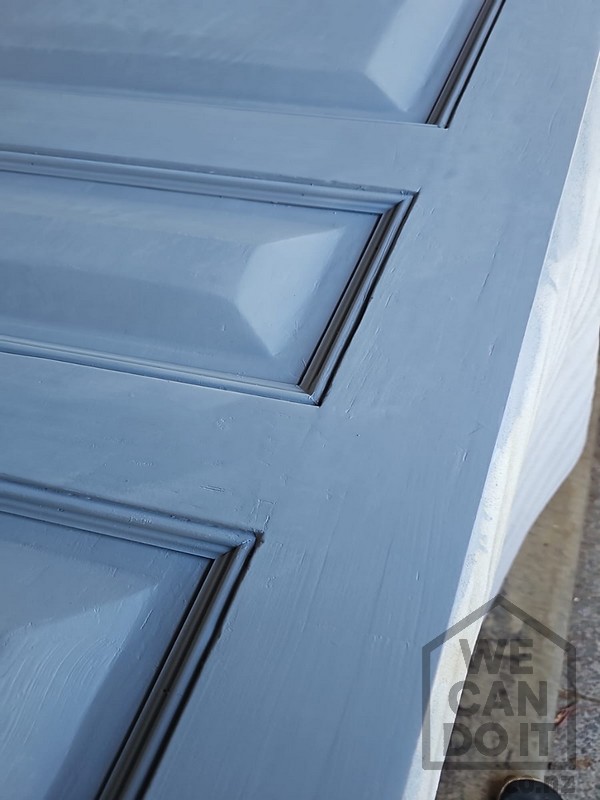
To achieve a perfectly uniform finish with no brush marks, we moved the doors to a controlled environment for spray painting. Using a professional spray gun setup, we applied a high-solid undercoat followed by an ultra-durable, marine-grade 3-coat exterior paint system.

This specialized coastal-defense paint provides an elastic, UV-resistant shield that repels salt spray, intense sun, and heavy moisture, ensuring the wood expands and contracts naturally without cracking or peeling.

Why Invest in Professional Door Restoration?

  • Cost-Effective Alternative: Restoring solid, custom-sized timber entrance doors is often far more economical than sourcing a brand-new architectural replacement.
  • Marine-Grade Durability: Standard house paint fails quickly on the coast. Our epoxy and 3-coat spray gun systems provide industrial-strength protection.
  • Spray-Applied Precision: A spray gun delivers a flawless, ultra-smooth factory finish that transforms the curb appeal of your entire home.

Is your front door showing signs of rot or coastal wear? Don’t wait until the damage is irreversible. Contact the team at We Can Do It today to discuss our professional timber door restoration and spray-painting services!
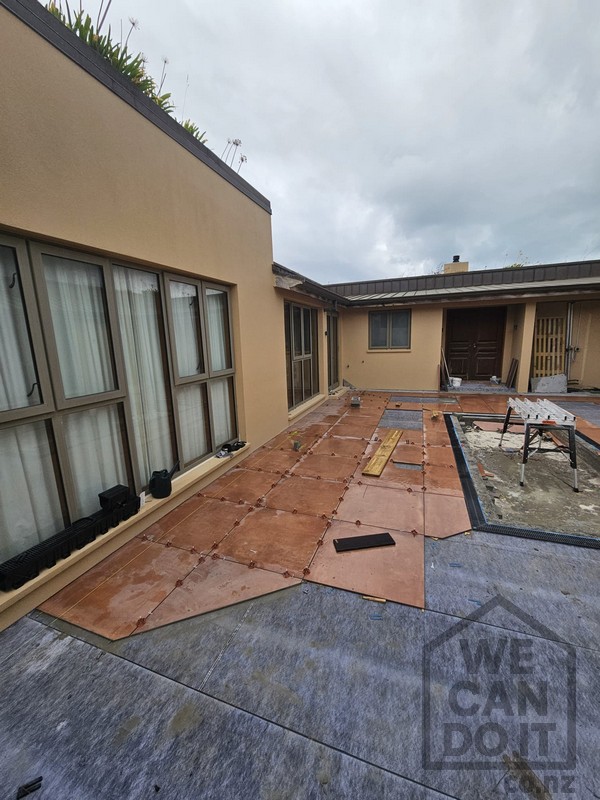
Outdoor Tiling: Transforming 100m2 Courtyard Patio

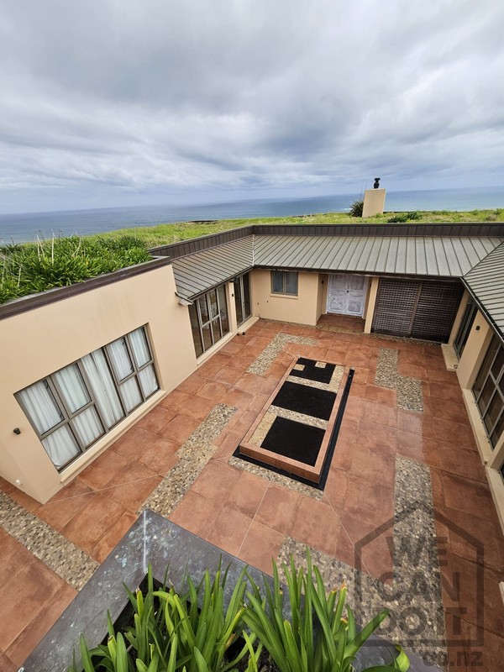
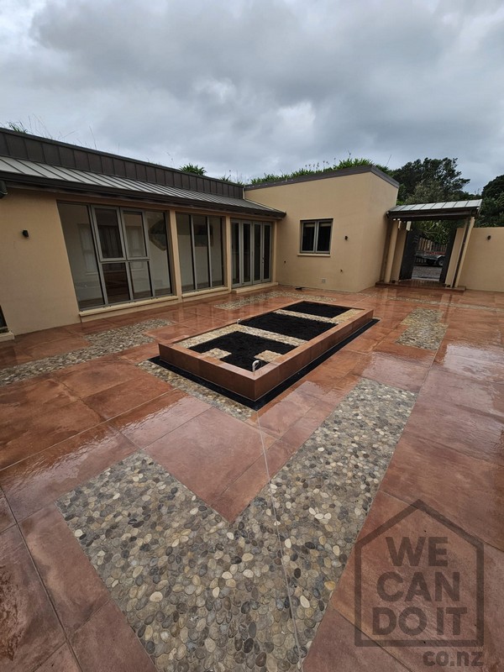
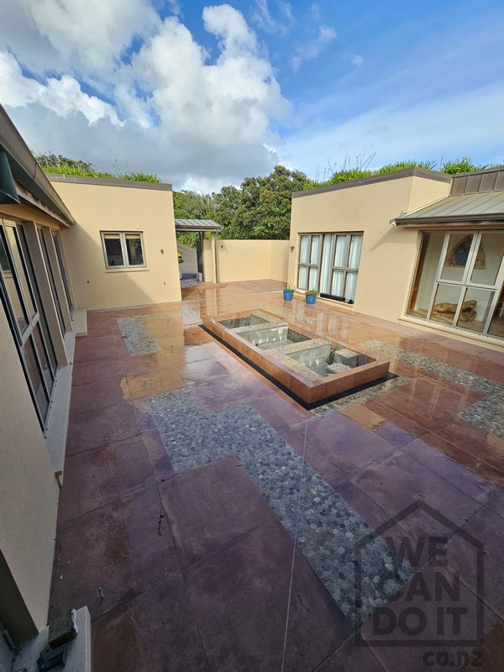
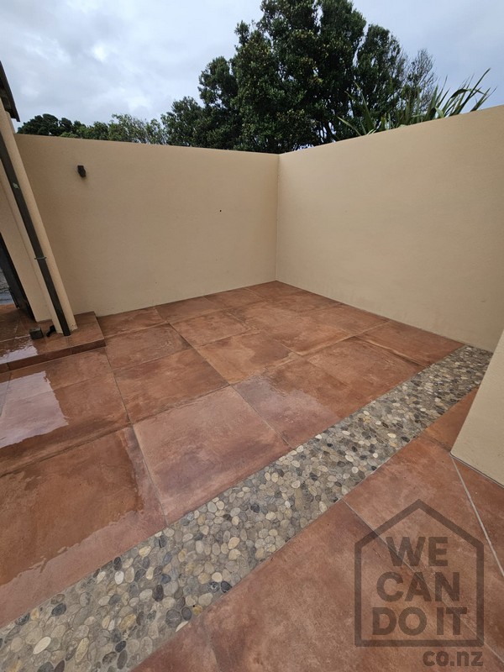
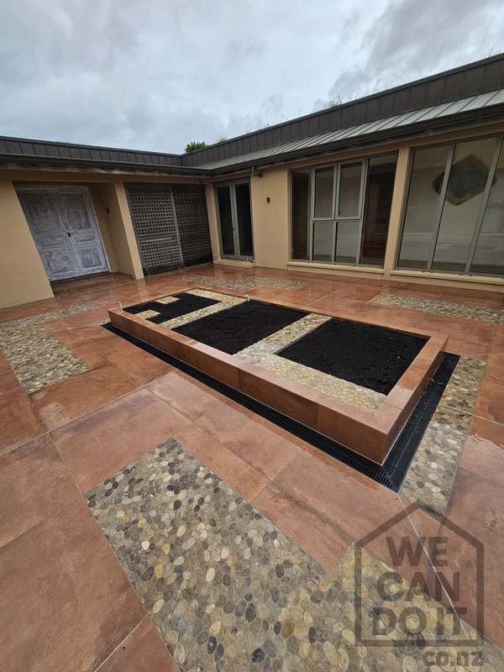
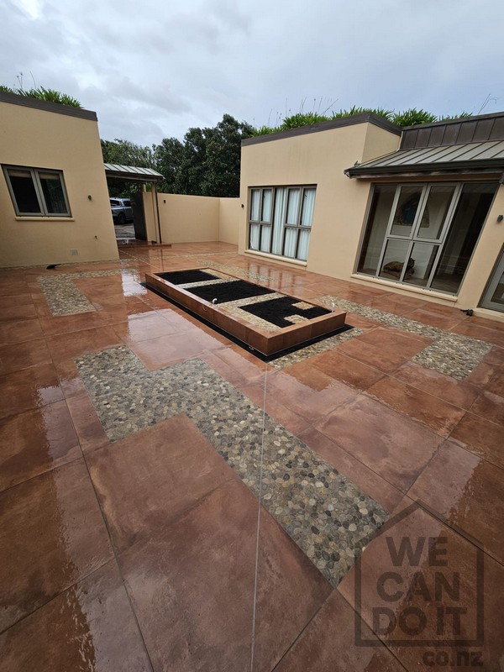
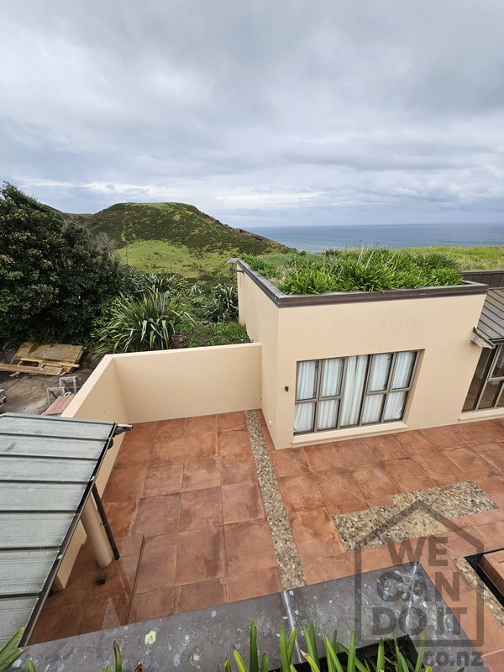
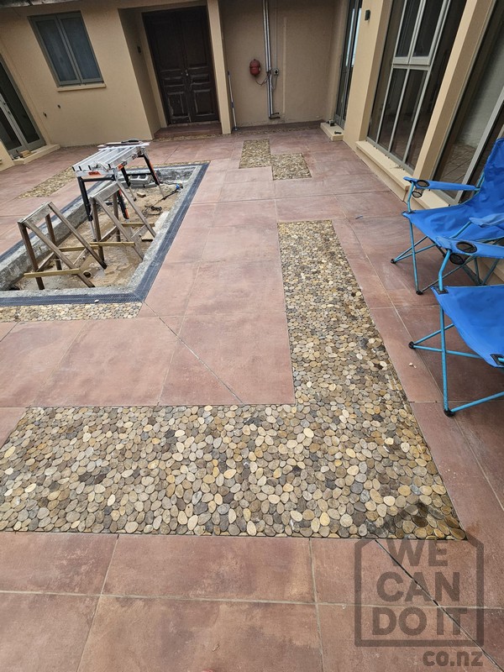
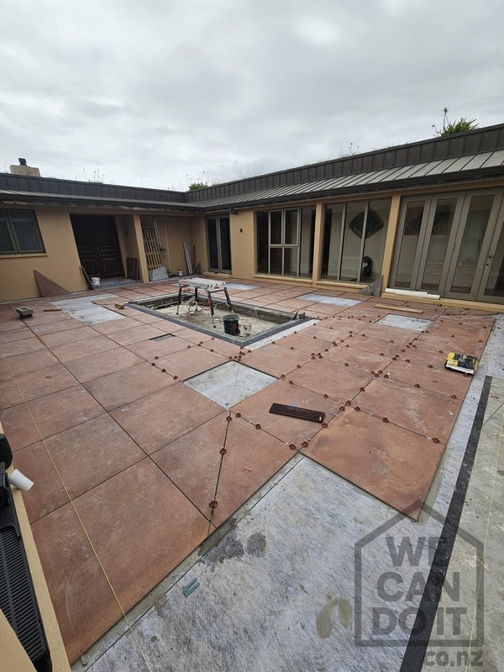
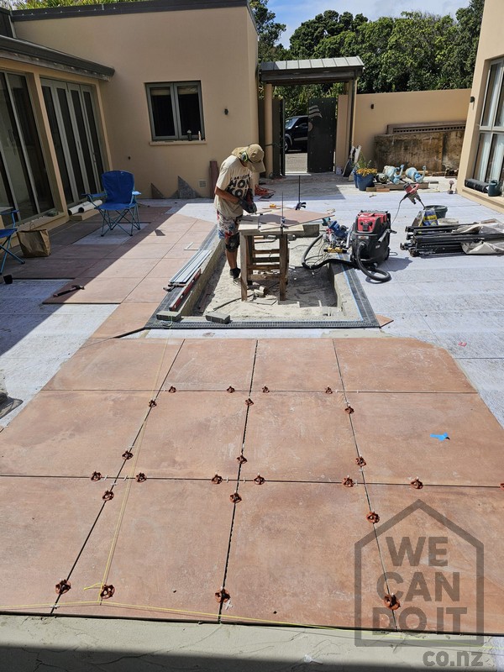
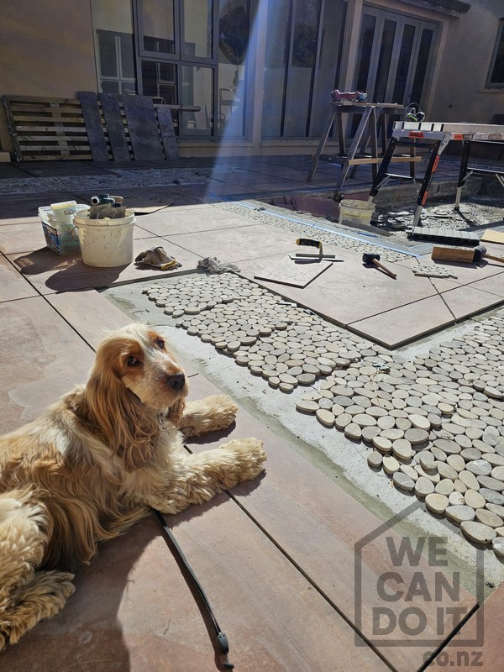
When it comes to elevating outdoor living spaces, nothing beats the durability and elegance of a professionally tiled courtyard. One of our recent projects involved completely transforming a massive 100m2 coastal patio, combining large-format outdoor tiles, a custom built-in planter, and intricate mosaic stone features.

Precision Layout and Meticulous Outdoor Tiling

Tiling a large outdoor area requires much more than just laying down materials—it demands expert surface preparation, flawless slope management for proper drainage, and geometric precision. For this expansive courtyard, we installed rich, warm-toned outdoor patio tiles designed to withstand the elements while offering a luxurious finish.

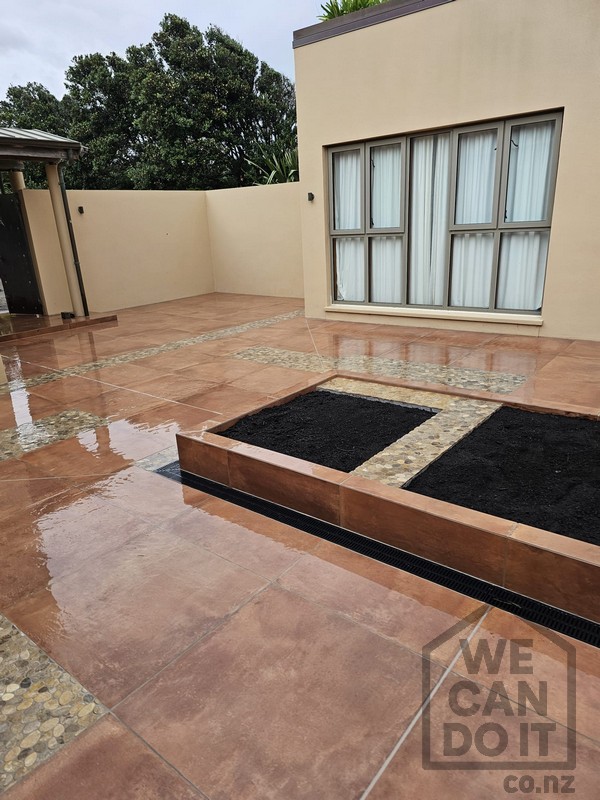
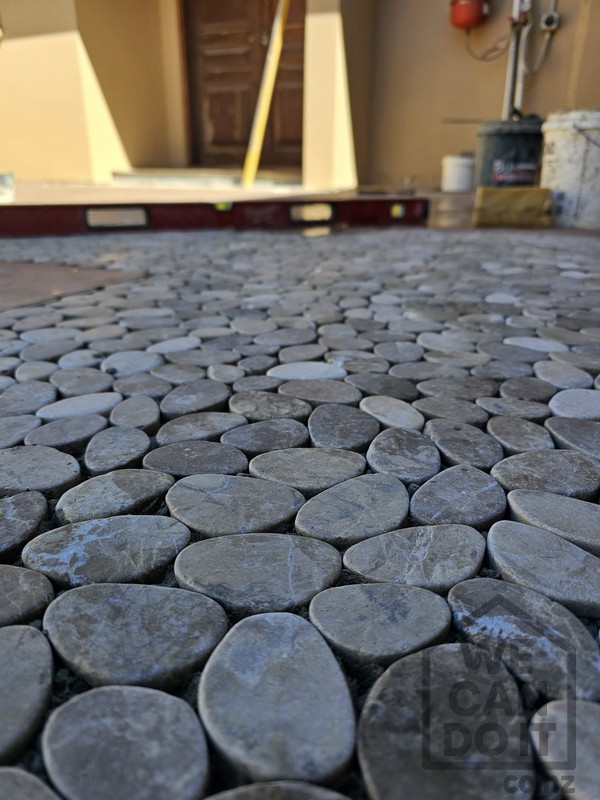
To break up the massive space and introduce natural textures, we seamlessly integrated custom mosaic pebble stone paths into the layout. These mosaic stone inlays run perfectly parallel to the main tiling, creating distinct architectural lines that guide the eye toward the center of the courtyard.

The Centerpiece: A Custom Tiled Built-In Planter Box

The focal point of this stunning $100\text{ m}^2$ patio is a large, centrally located raised planter box. To ensure a cohesive aesthetic, our team meticulously tiled the exterior of the planter to match the surrounding ground tiles perfectly. Executing clean, sharp mitered edges on an outdoor structure like this requires an experienced hand to ensure long-lasting durability against moisture and soil pressure.

Why Choose Professional Patio Tiling Services?

  • Flawless Leveling & Drainage: Large outdoor surfaces ($100\text{ m}^2$ or more) require precise leveling and grading to prevent water pooling and protect your home’s foundations.
  • Seamless Material Transitions: Blending traditional outdoor tiles with textured mosaic stones requires expert hand-laying to guarantee a perfectly flush, trip-free finish.
  • Premium Weatherproofing: Using top-tier outdoor flexible adhesives and grouts ensures the installation stays crack-free through seasonal temperature shifts.

Ready to upgrade your outdoor living space?

Whether you have a massive courtyard, a custom pool surround, or want to integrate unique mosaic stone designs into your landscape, We Can Do It handles it all with absolute precision.

Get in touch with our team today to discuss your next outdoor tiling project!

Seamless Wallpapering: The Art of Precision Installation

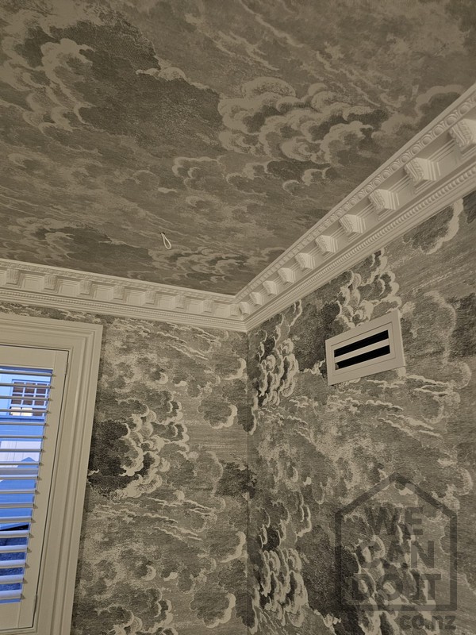
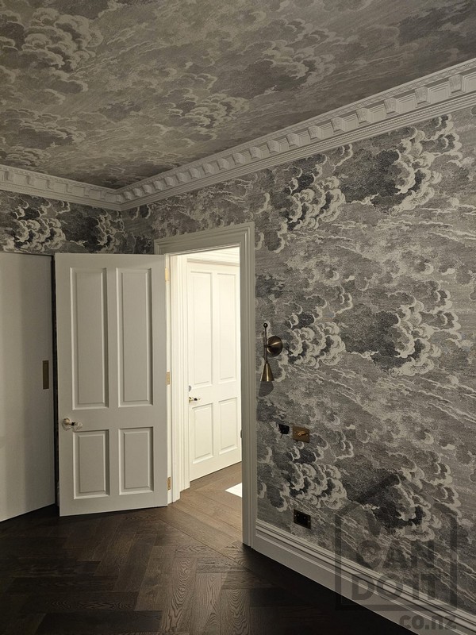
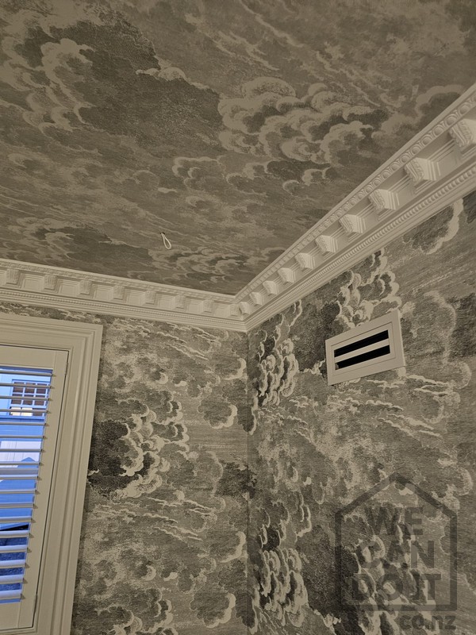
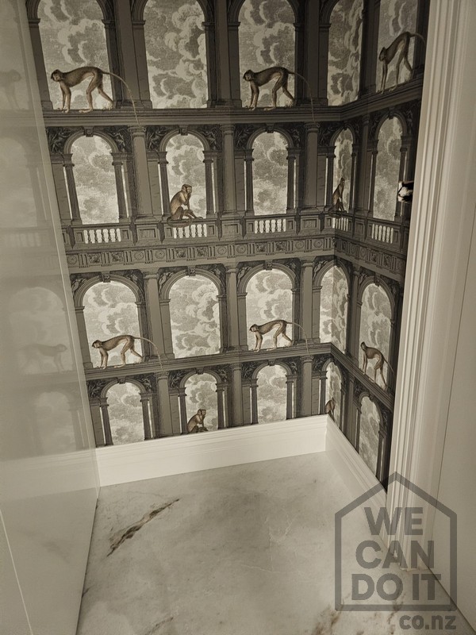
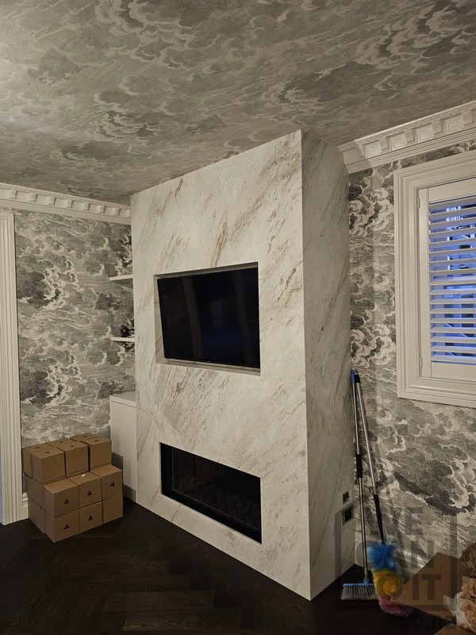
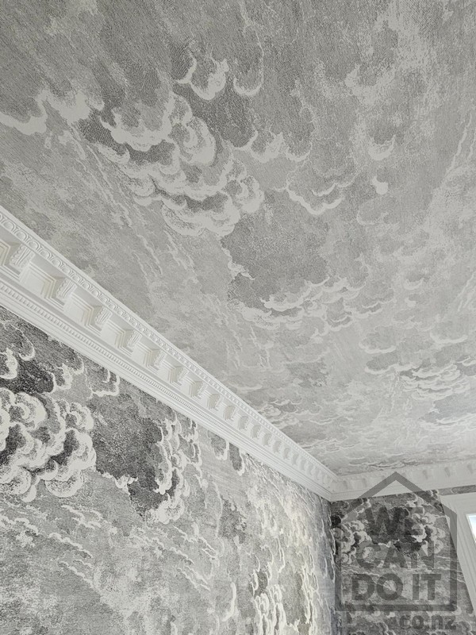
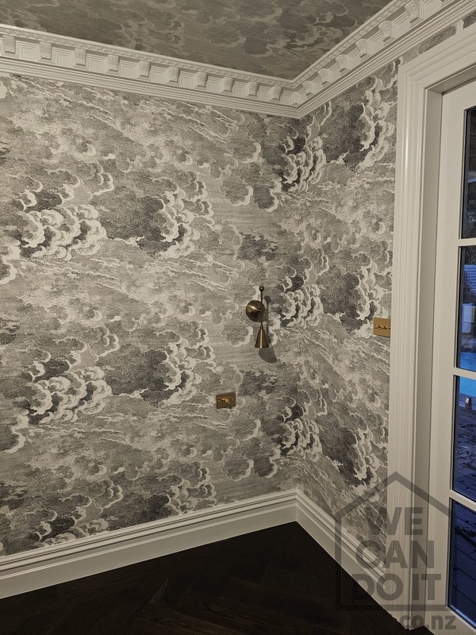
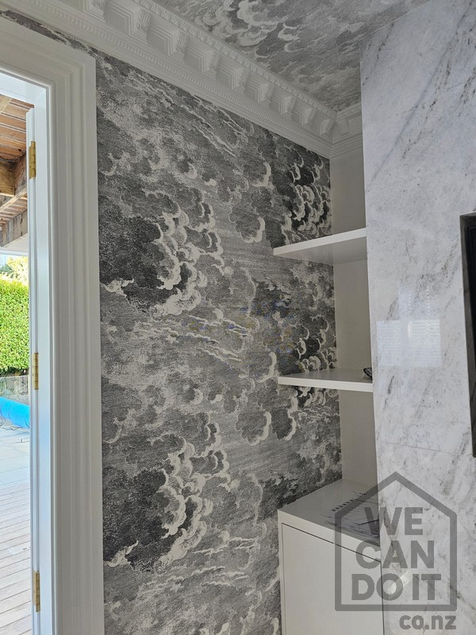
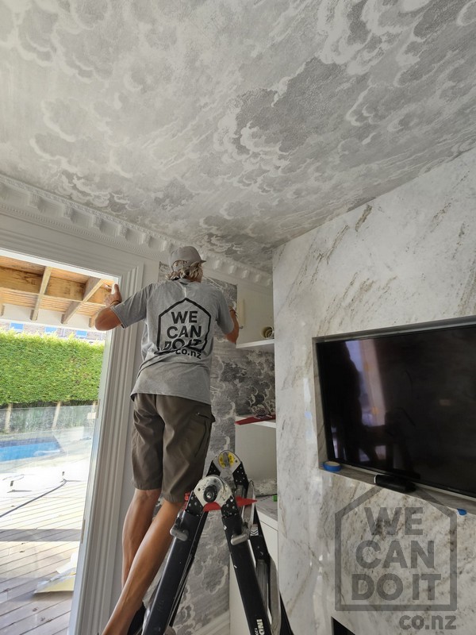
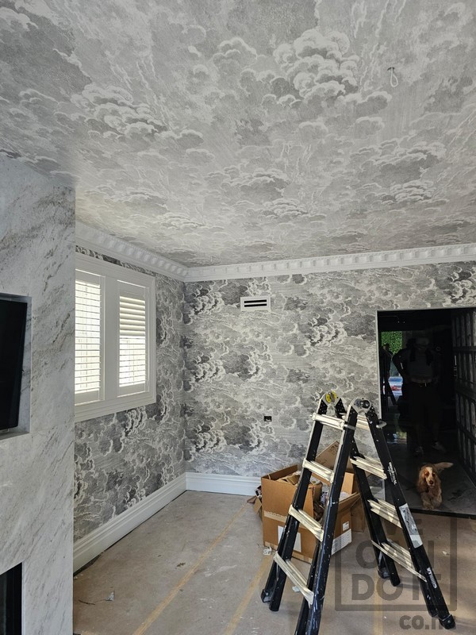
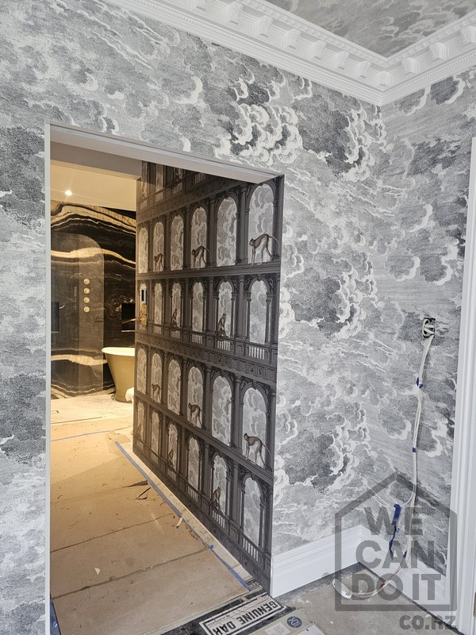
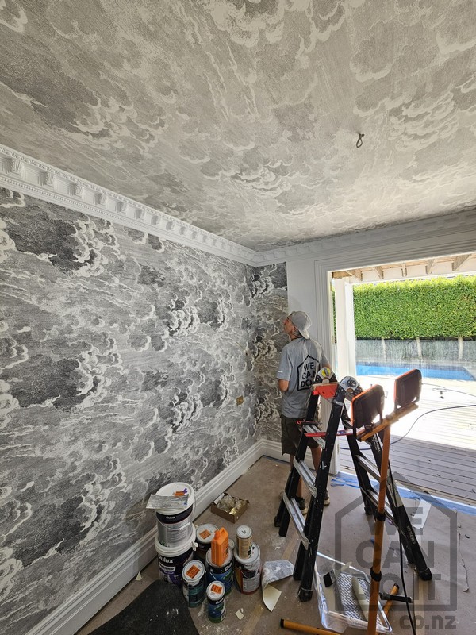
Looking for a spectacular interior transformation? Our latest project is a prime example of how professional wallpapering can completely redefine a space. We took on a unique design challenge: meticulously installing a monochromatic cloud-patterned wallpaper across both the walls and the ceiling, creating a seamless, immersive, and striking atmosphere.

Meticulous Wallpaper Installation – The Key to a Perfect Finish

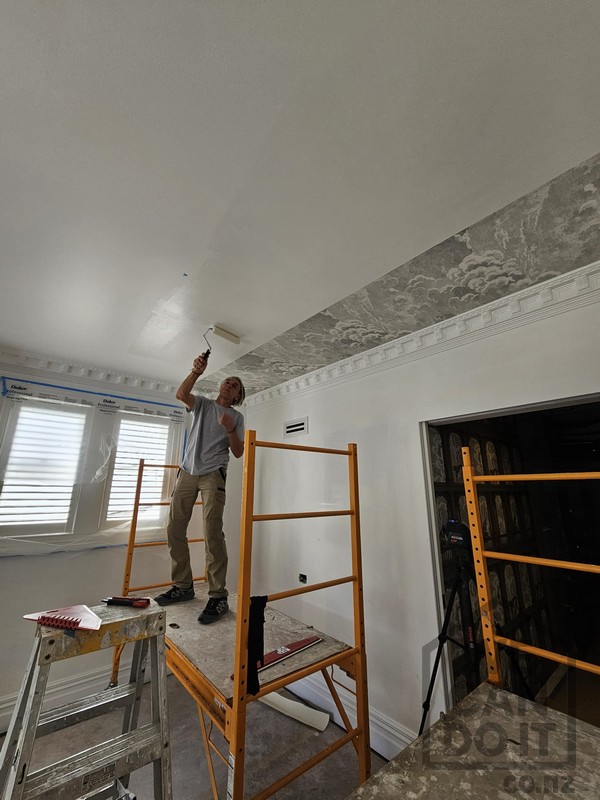
Wallpapering a ceiling and perfectly matching complex patterns requires craftsmanship, patience, and absolute precision. Every single drop was flawlessly aligned with the intricate crown molding and tight corners, ensuring the transition between surfaces is completely fluid. At We Can Do It, we focus heavily on the details—from expert surface preparation to clean, sharp cuts around light fixtures, vents, and switches.

Why Choose Professional Wallpapering Services?

  • Flawless Execution: Using specialized techniques and premium adhesives guarantees a smooth finish with zero air bubbles and perfectly tight seams.
  • Precise Pattern Matching: Aligning intricate, continuous designs is critical for high-end wallcoverings and ceiling murals to look cohesive.
  • Handling Complex Spaces: We specialize in challenging architectural features, including sloped ceilings, multi-surface wraps, and custom alcoves.

Planning a refresh for your home or commercial space? Trust the specialists who treat wallpapering as an art form. Contact the team at We Can Do It today, and let us bring your vision to life with a flawless finish!

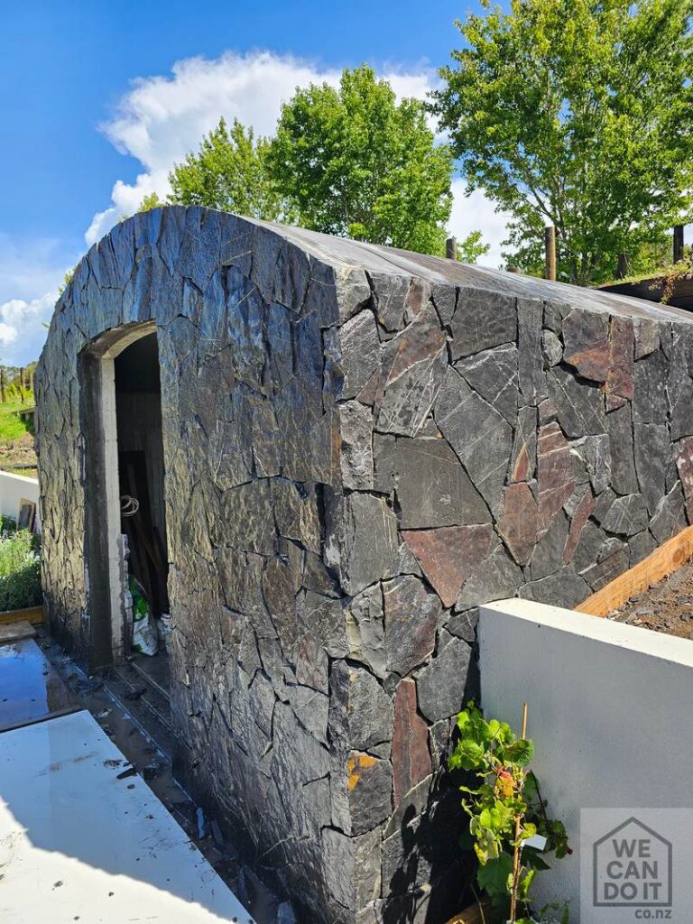
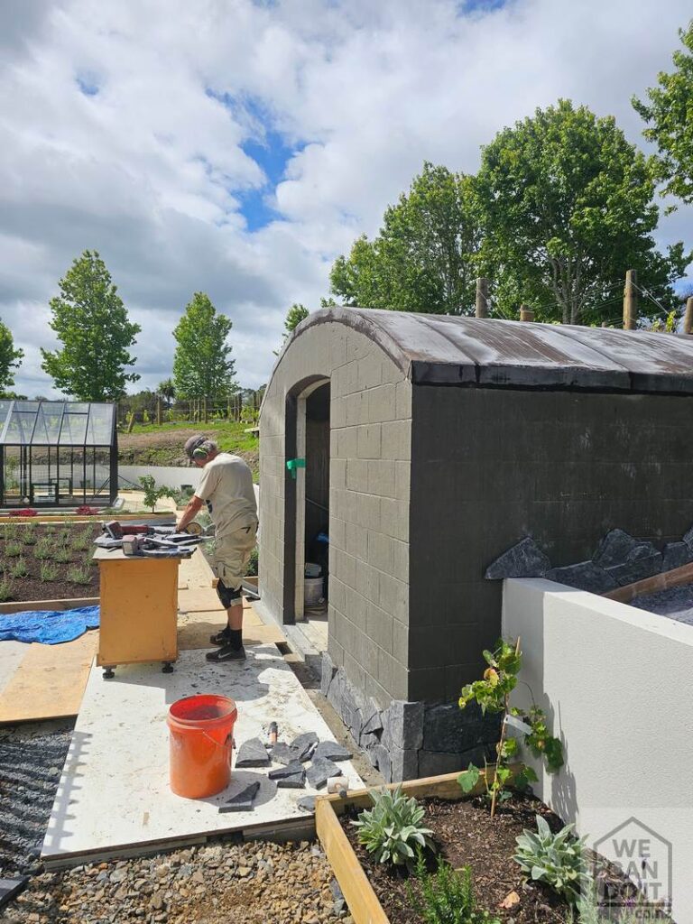
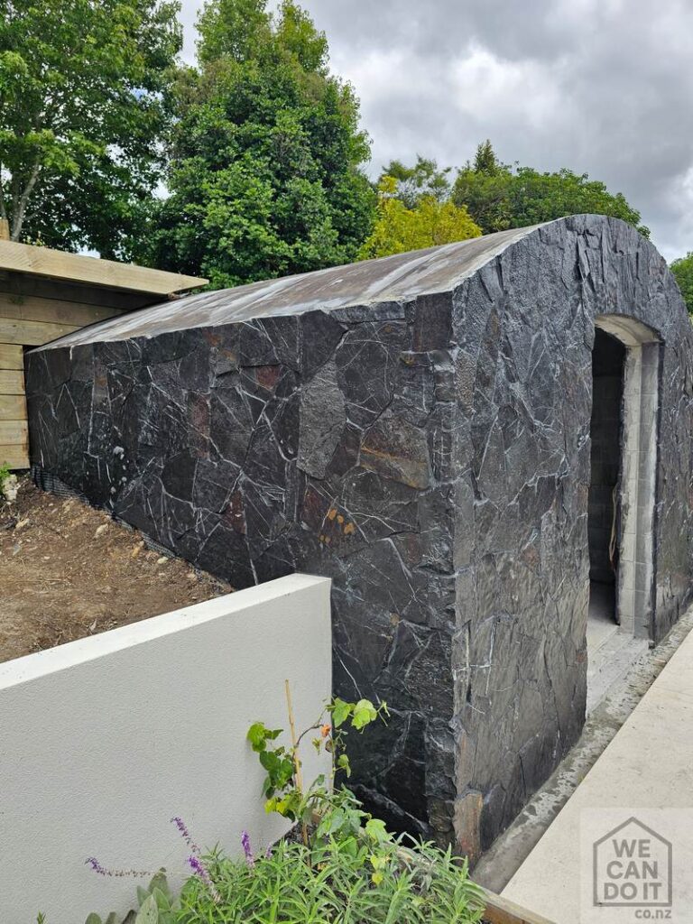
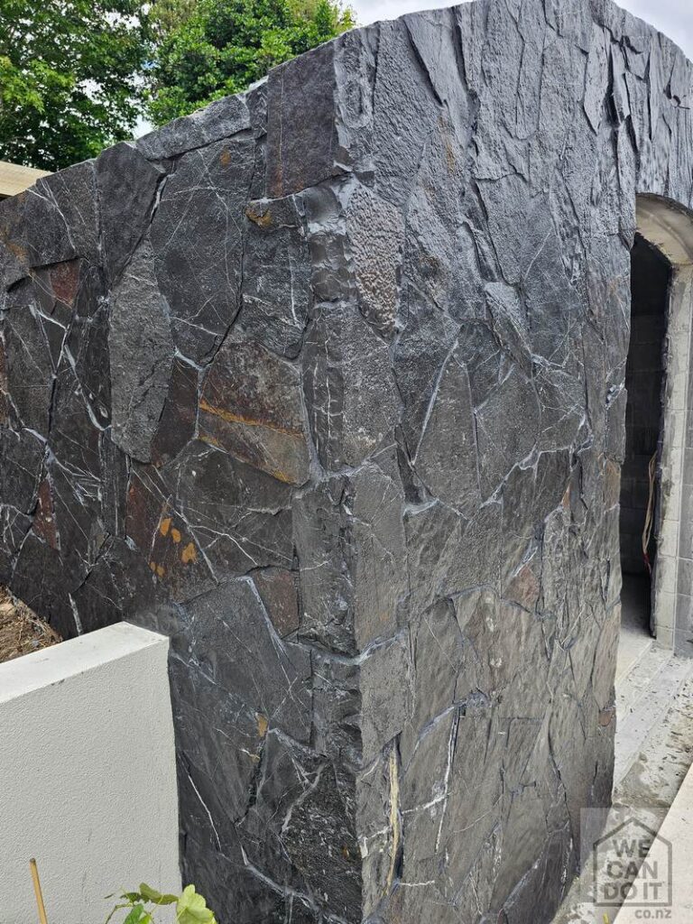
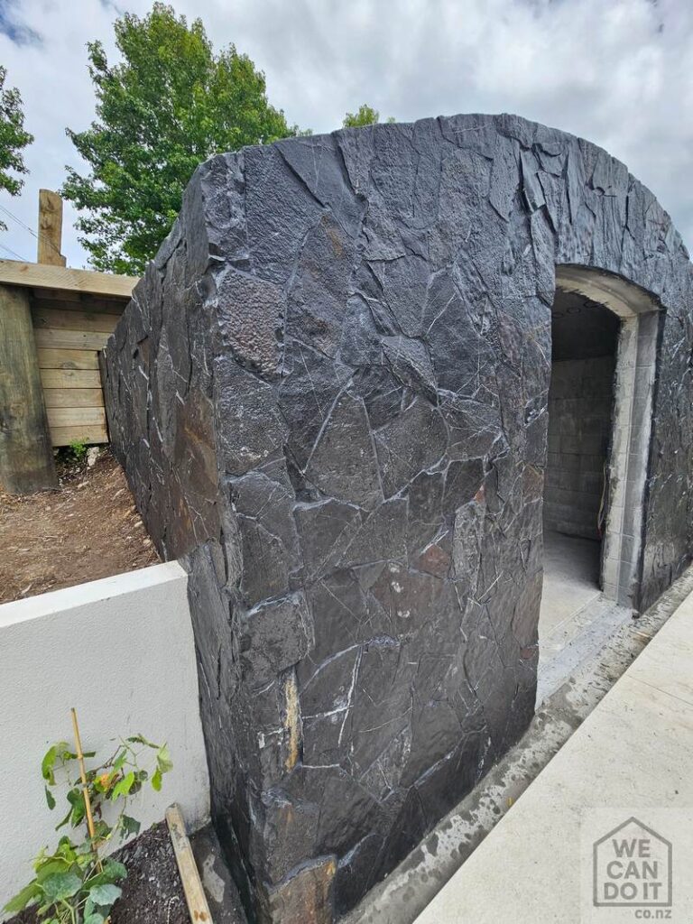
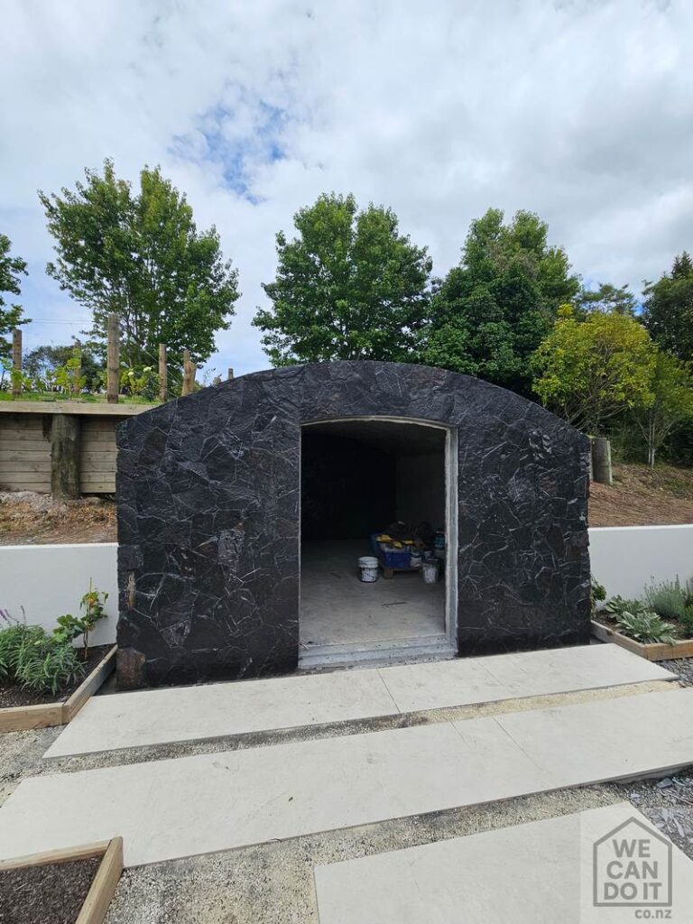
Handcrafted Rockface Stone Walls for Vineyards | Wecandoit

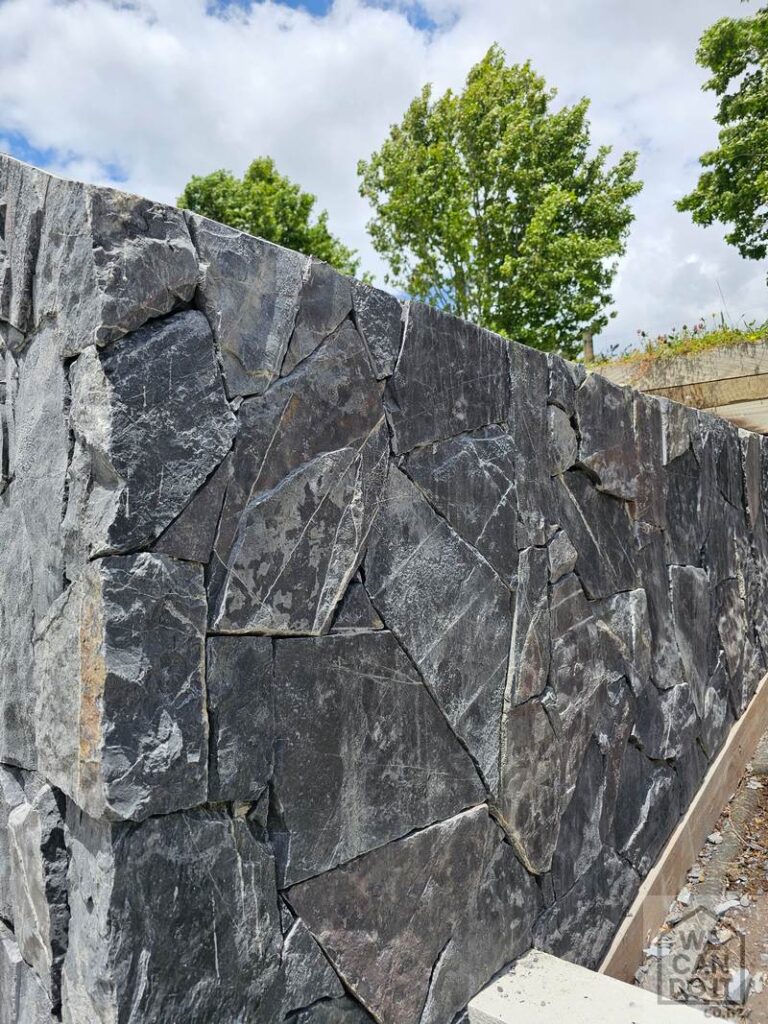
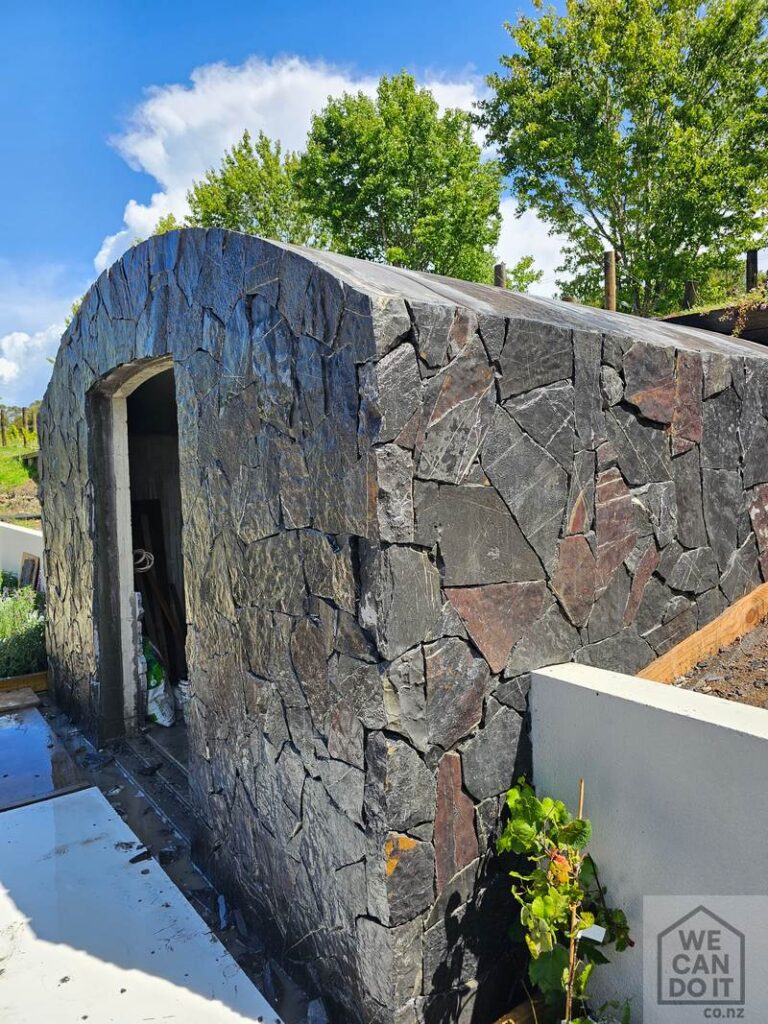
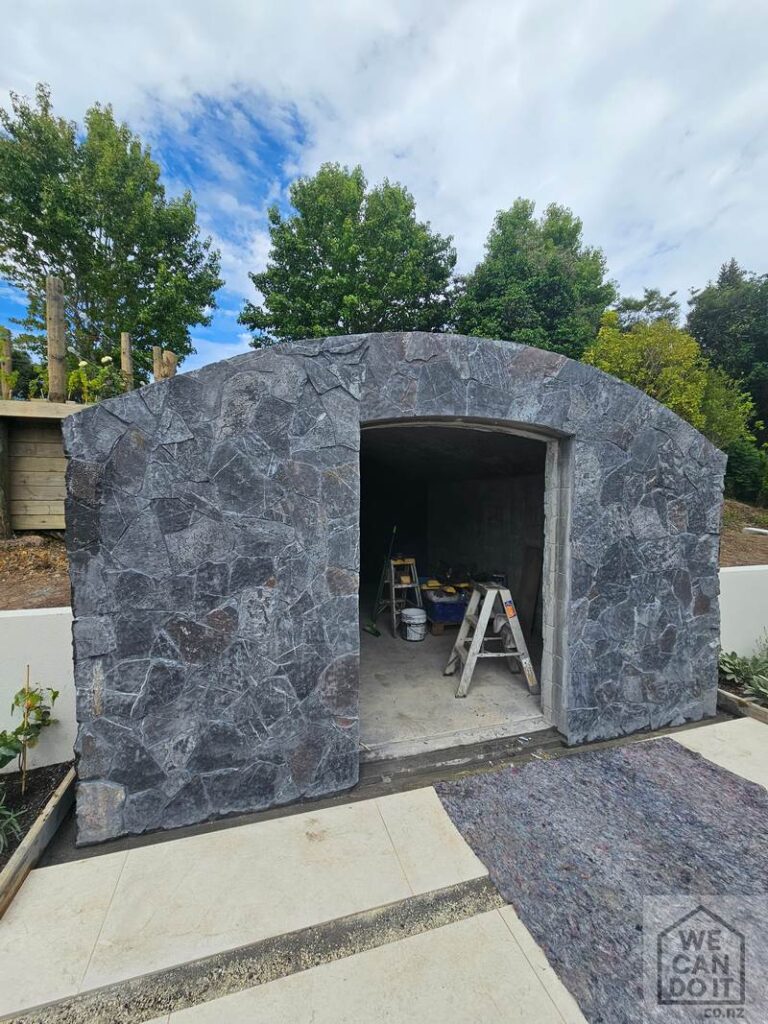
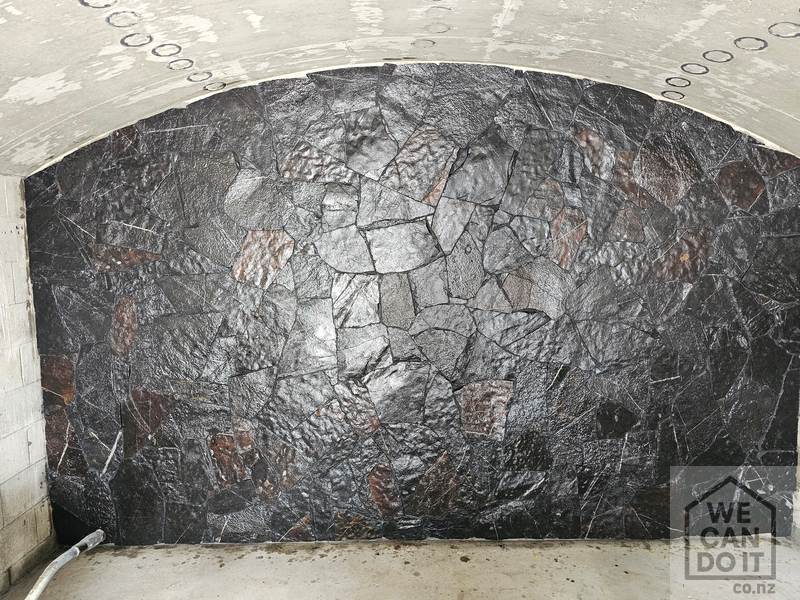
At Wecandoit.co.nz, we specialise in handcrafted rockface stone walls designed specifically for vineyards, wine storage areas, and high-end architectural spaces. This type of stone masonry is not fast work—but it is honest, durable, and built to last for generations.

A Truly Handcrafted Process

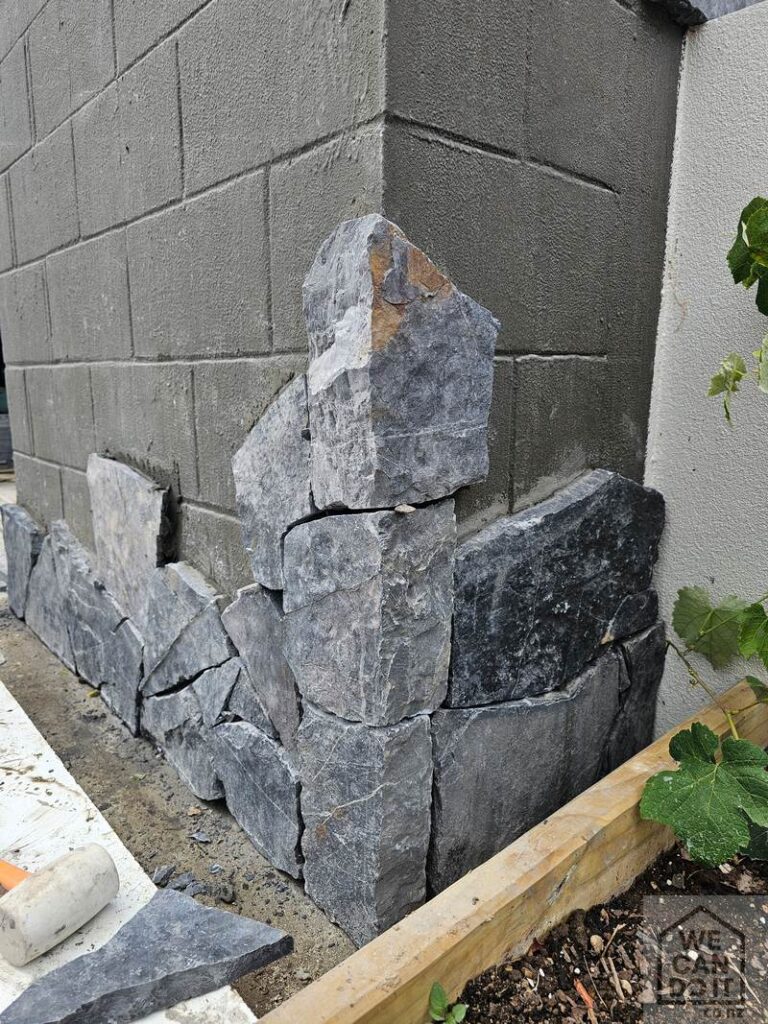
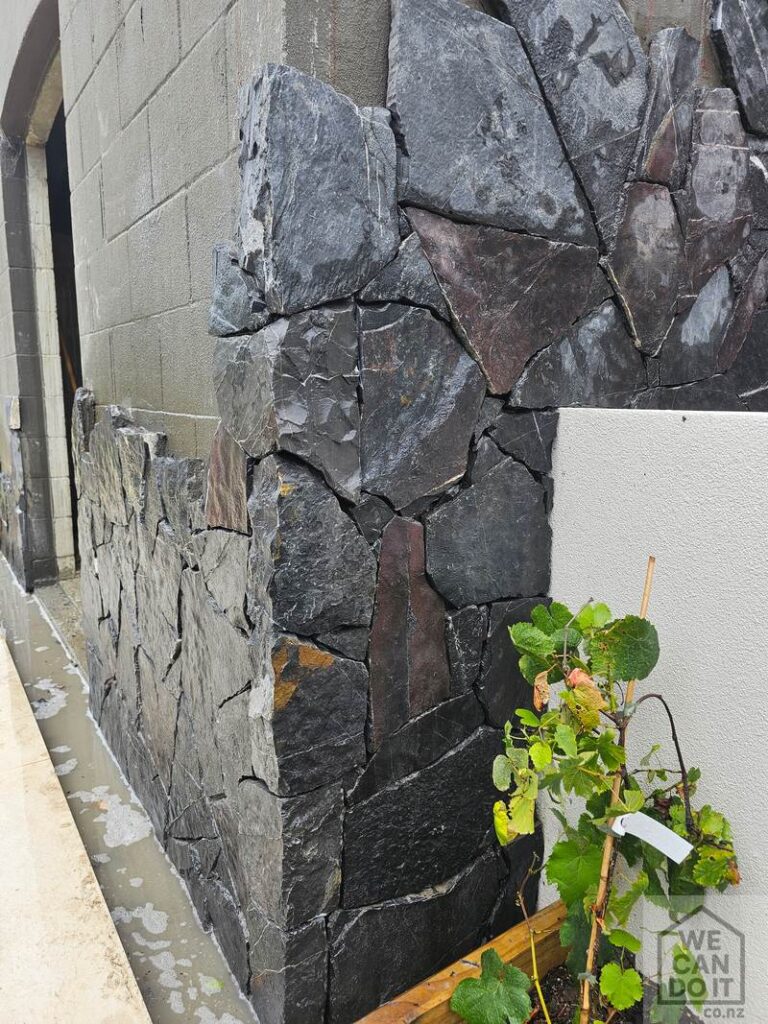
Building handcrafted rockface stone walls is a labour-intensive process that requires skill, patience, and experience. Each stone is carefully selected, hand-chiselled, and adjusted stone to stone to achieve a tight, natural fit. No two stones are the same, which means every wall is completely unique.

This work involves days of heavy lifting, dust, and detailed hand finishing. Machines cannot replace the precision required to align natural stone correctly while maintaining both strength and visual balance.

Why Rockface Stone Is Ideal for Vineyards

Rockface stone is not only visually striking but also extremely durable. In vineyard environments, these walls provide long-term structural integrity while blending naturally with the surrounding landscape. The natural texture and colour variations create an authentic, timeless appearance.

Handcrafted rockface stone walls are especially suited for wine storage spaces, cellars, and barrel rooms. They help create a luxury atmosphere that complements premium wine bottles and enhances the overall experience of the space.

Built to Last for Decades

Unlike many modern finishes, handcrafted rockface stone walls age beautifully. When installed correctly, they can last for decades with minimal maintenance. This makes them a smart long-term investment for vineyard owners who value quality, strength, and timeless design.

Why Choose Wecandoit

Our team focuses on precision craftsmanship and attention to detail. From preparation to final stone placement, every step is completed with care to ensure the highest standard of finish.

Handcrafted stone is more than construction—it’s craftsmanship that creates atmosphere, value, and lasting beauty.

Marble stairs installations

Precision Installation of Natural Marble Stone Stairs

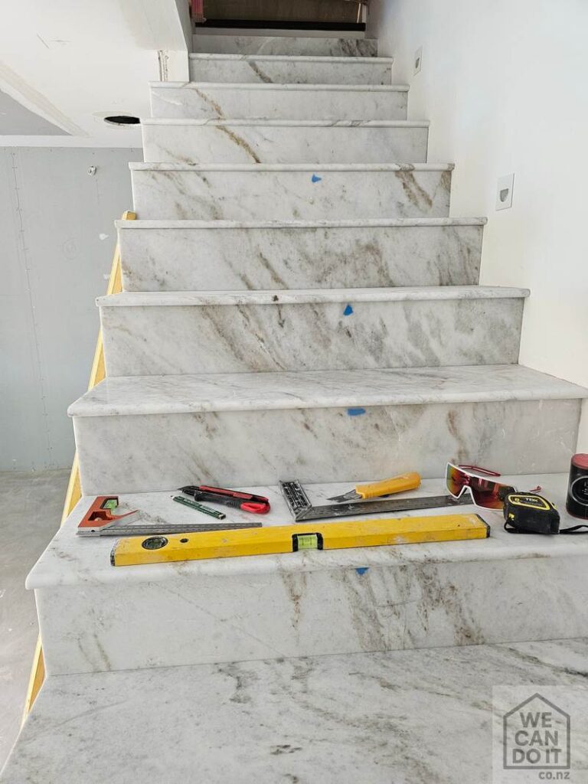
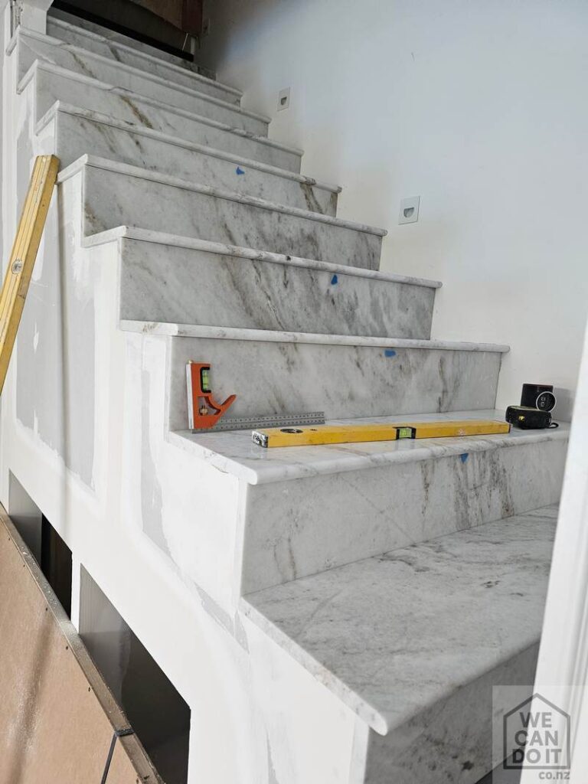
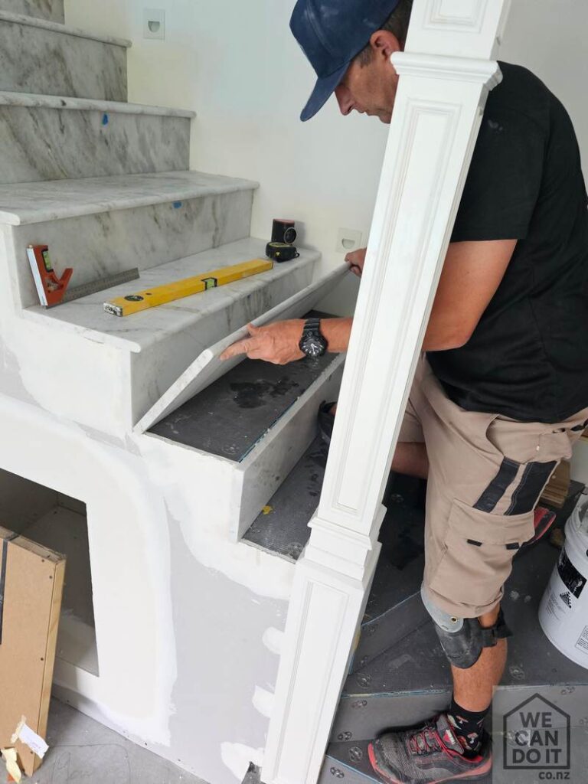
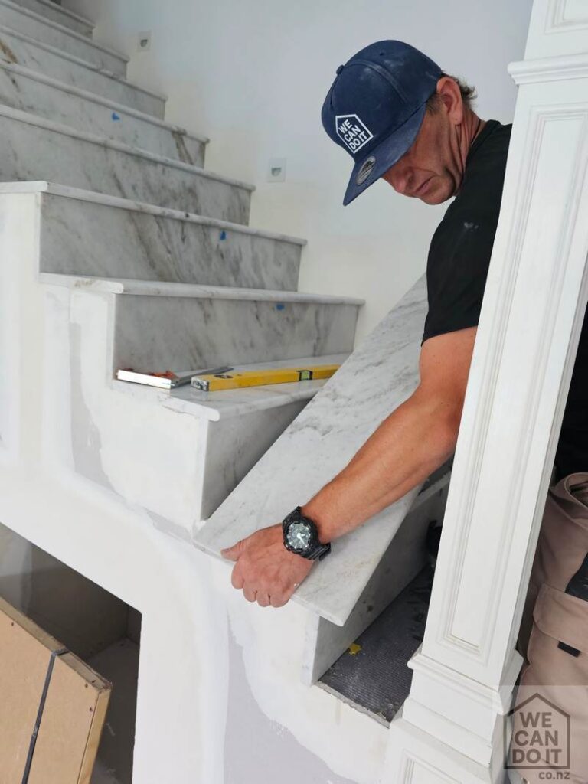
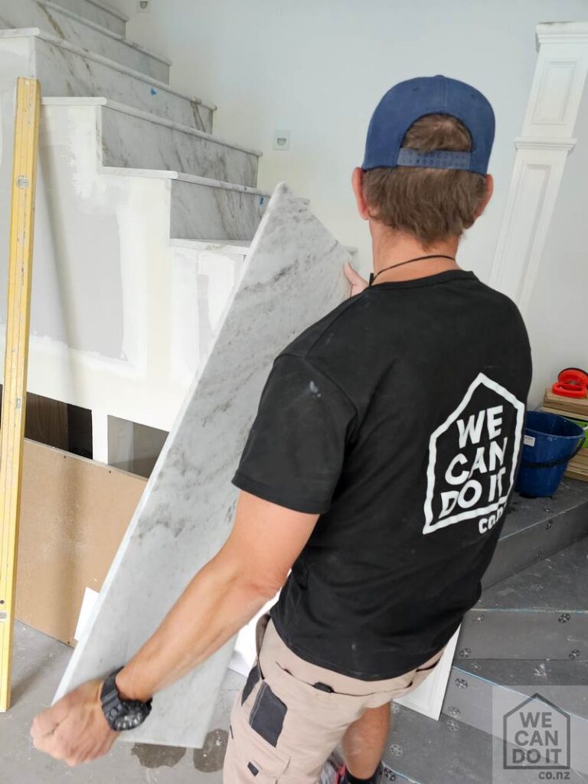
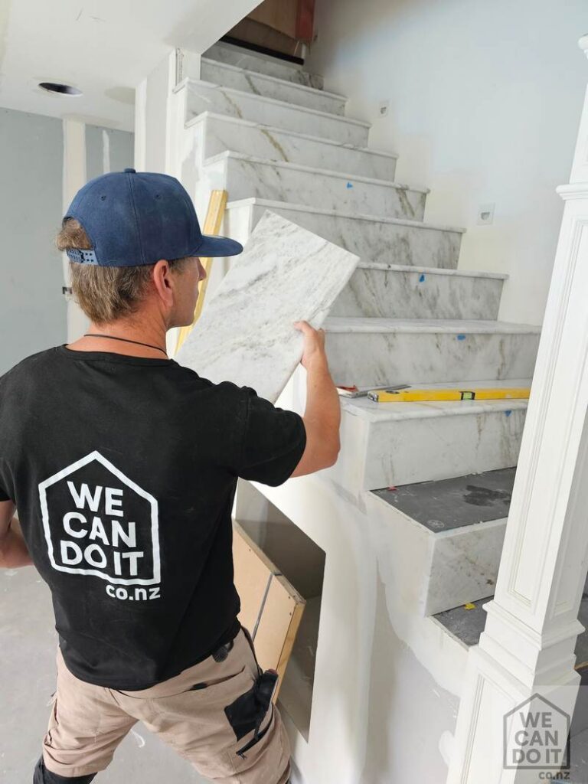
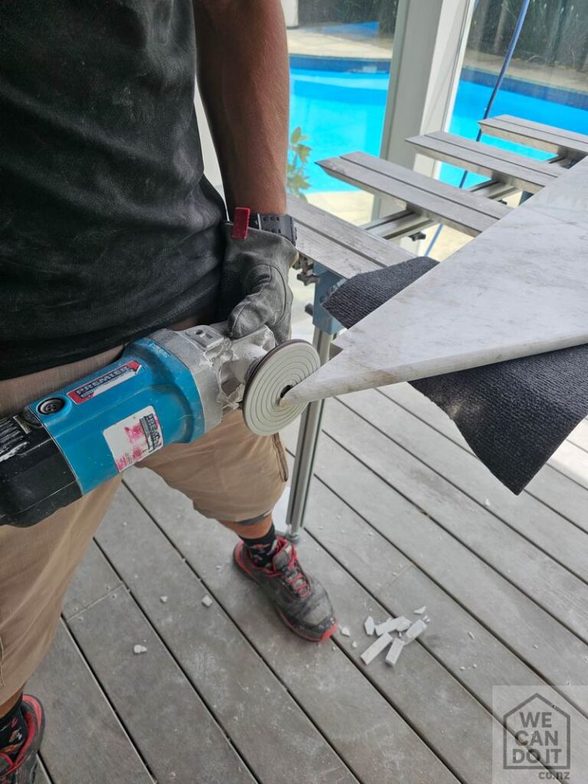
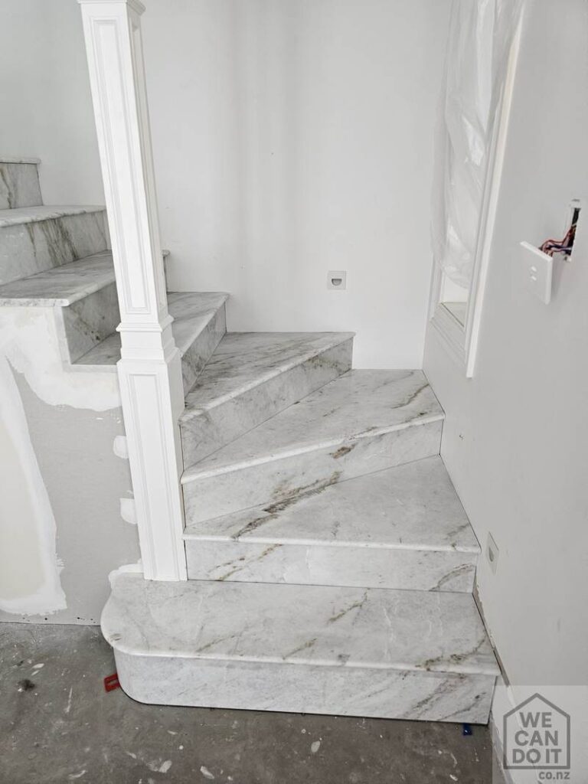
Natural marble stone stairs installation requires precision, experience, and a deep understanding of stone craftsmanship. For this recent project, the We Can Do It team completed a full installation of custom natural marble stairs, delivering a refined architectural feature with exceptional accuracy and attention to detail.

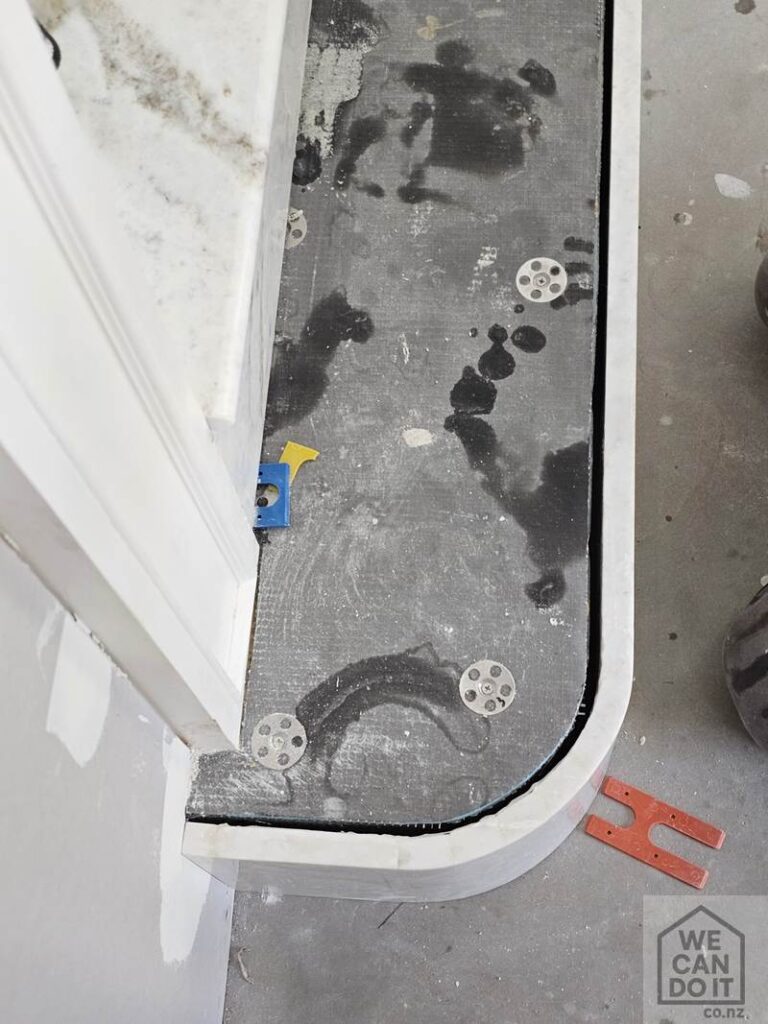
Natural marble is a premium material that requires experience, precision, and careful planning. Every stone element was measured, cut, and installed with extreme accuracy, achieving a tolerance of up to 2 mm between the marble steps, surrounding walls, and the existing wooden post. This level of precision ensures not only a flawless visual finish, but also long-term durability and structural integrity.

Craftsmanship & Attention to Detail

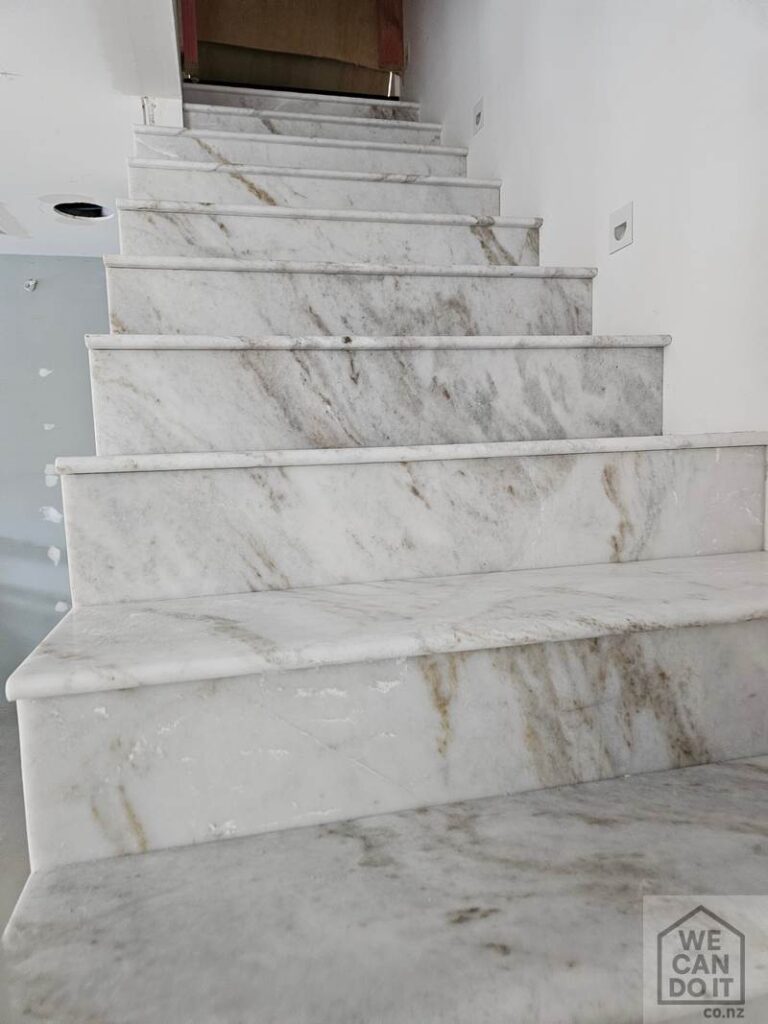
Each marble tread and riser was individually prepared to suit the space perfectly. Particular attention was paid to:

  • Seamless alignment between steps
  • Clean, consistent edges
  • Smooth transitions between stone, walls, and timber elements
  • Structural stability and exact levelling

The result is a staircase that feels solid, refined, and beautifully balanced — a true architectural feature within the home.

Why Natural Marble?

Natural marble stairs offer:

  • Timeless, luxurious appearance
  • Exceptional durability Increased property value
  • Unique stone veining — no two staircases are ever the same

When installed correctly, marble stairs become a long-lasting statement piece that elevates the entire interior.

Installed by Professionals

This project highlights our commitment to high-precision stone installation and our ability to work with demanding materials and tight tolerances. From preparation to final fitting, every step was carried out with care, accuracy, and respect for the material.

If you’re considering marble stairs, stone stair installation, or custom stone work, we’re happy to help.

📍 Auckland & surrounding areas
📞 Contact We Can Do It to discuss your next project.

Achieving a high-quality result in natural marble stone stairs installation depends on exact measurements and careful coordination between stone, walls, and structural elements. In this project, every tread and riser was individually measured, dry-fitted, and adjusted to ensure perfect alignment.

A key challenge was integrating the marble stairs seamlessly between plastered walls and an existing wooden post. Our team achieved a tolerance of up to 2 mm, which is critical when working with rigid natural stone. This level of accuracy guarantees not only a visually clean finish, but also long-term performance without movement or cracking.

All stone surfaces were professionally prepared, edges refined, and levels checked multiple times throughout the installation process. The finished staircase feels solid, balanced, and elegant — becoming a central design feature of the home rather than just a functional element.

Premium Greek Marble Slab Installation in Ponsonby, Auckland

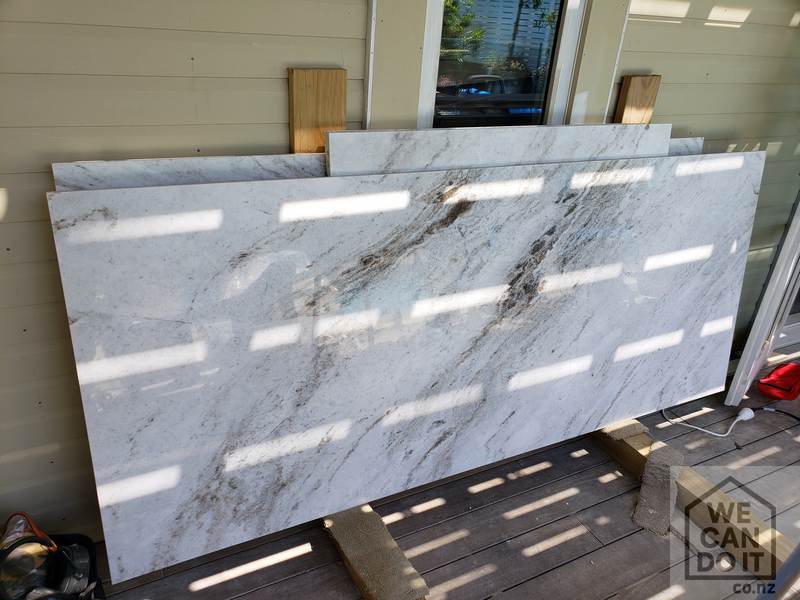
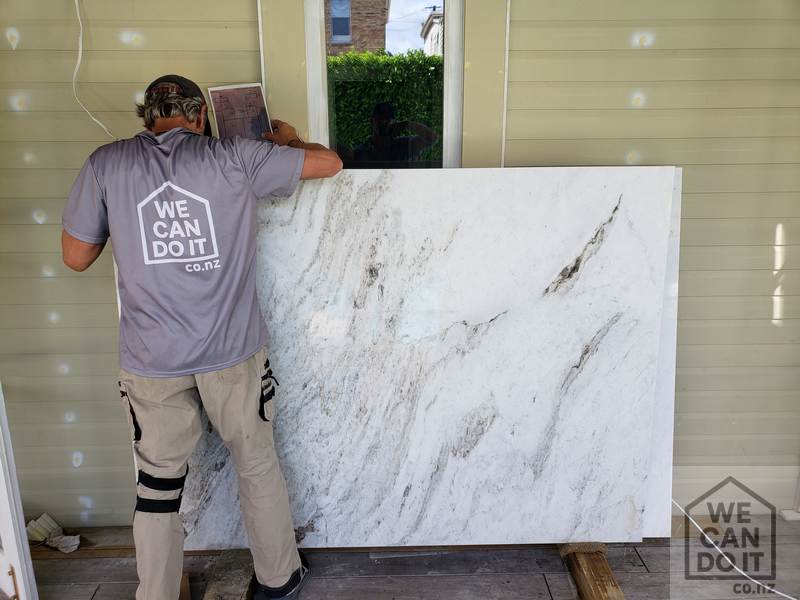
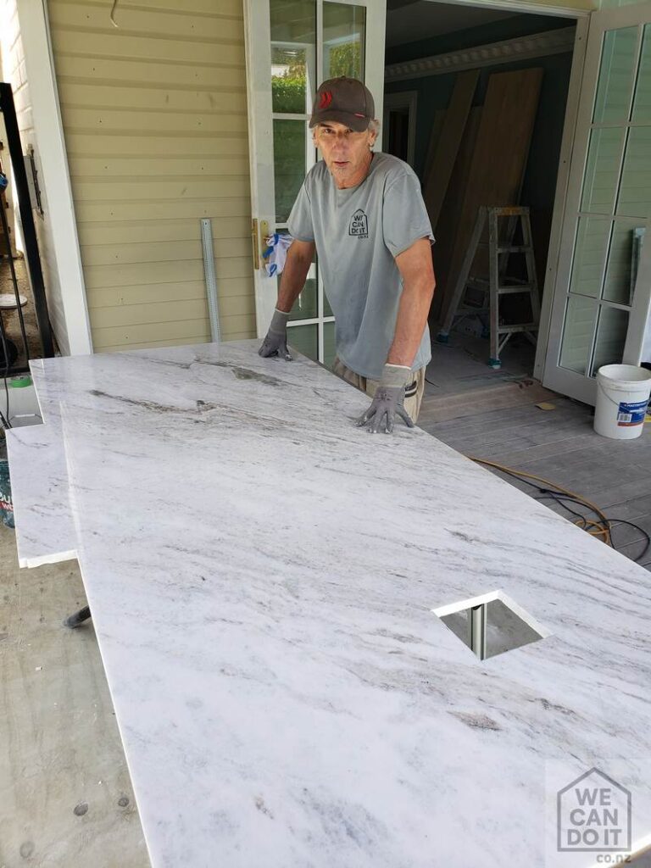
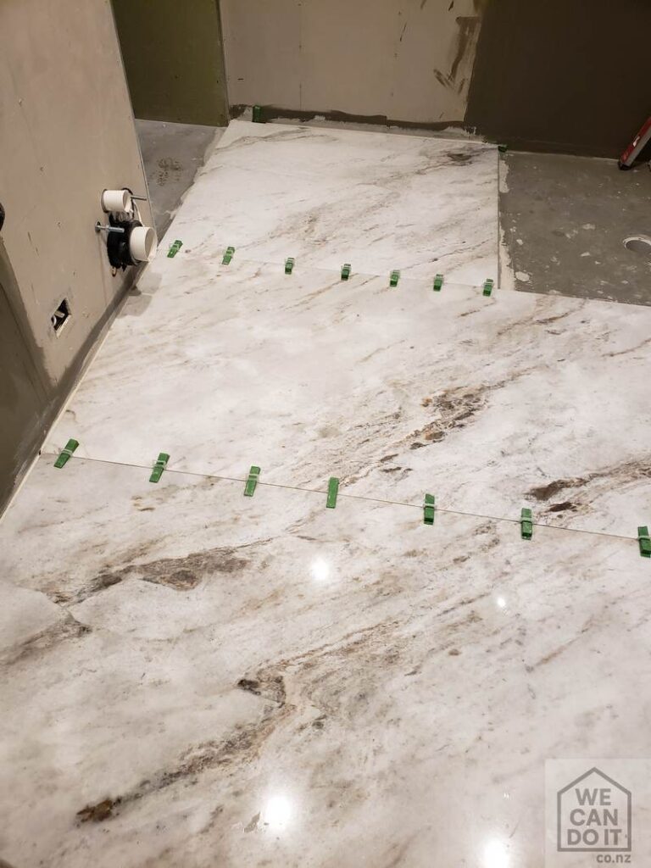
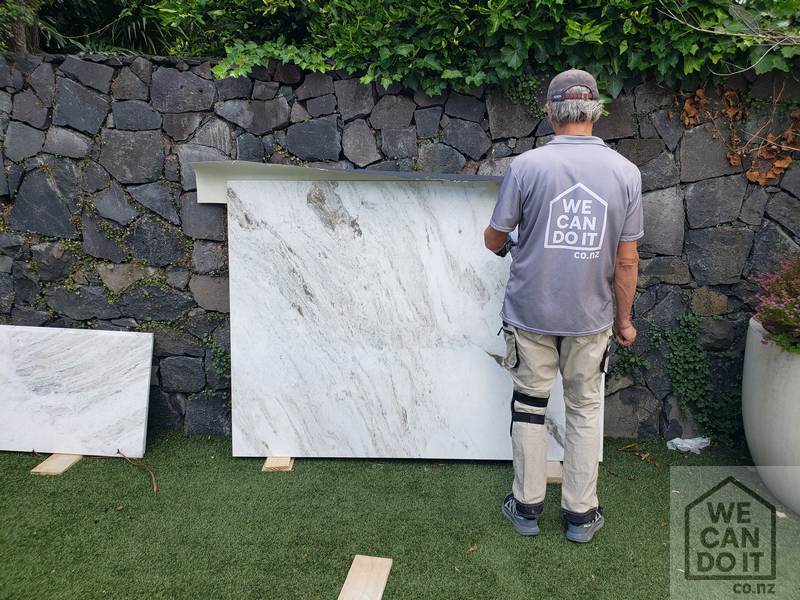
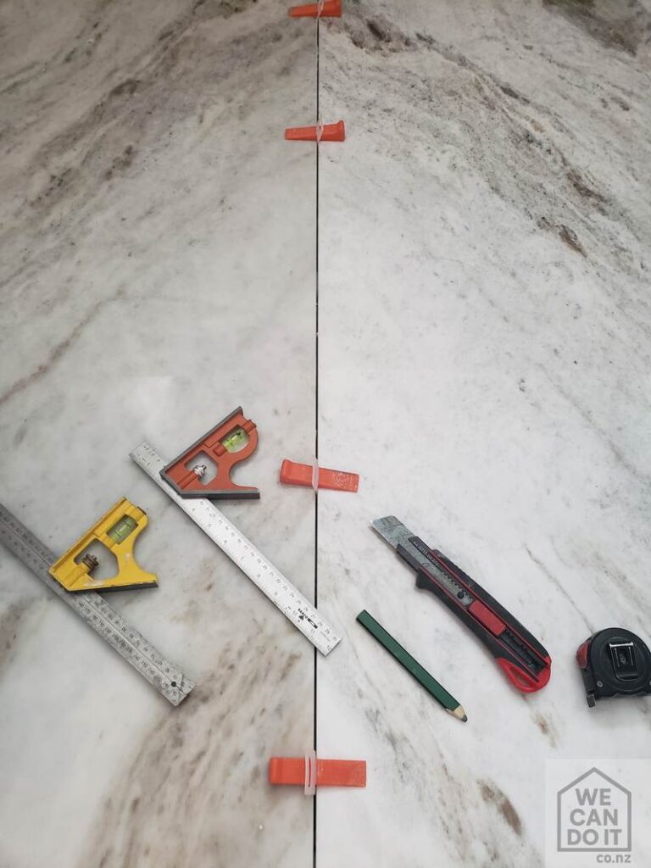
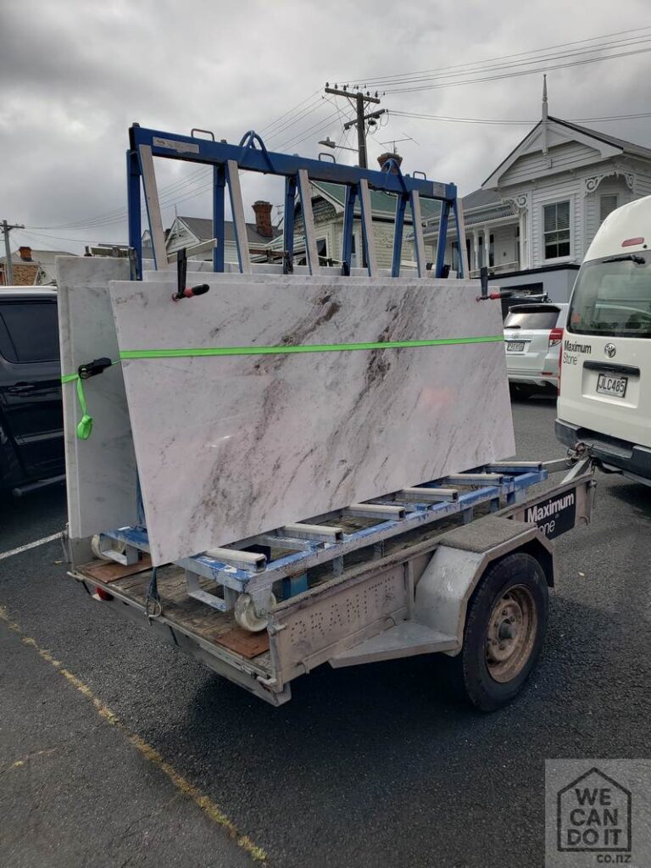
At WeCanDoIt, we recently completed a premium marble slab project in a beautiful Ponsonby home in Auckland. The natural marble arrived directly from Greece, and every piece featured unique patterns and elegant veins. Because of this, our team approached the job with extreme precision and careful planning.

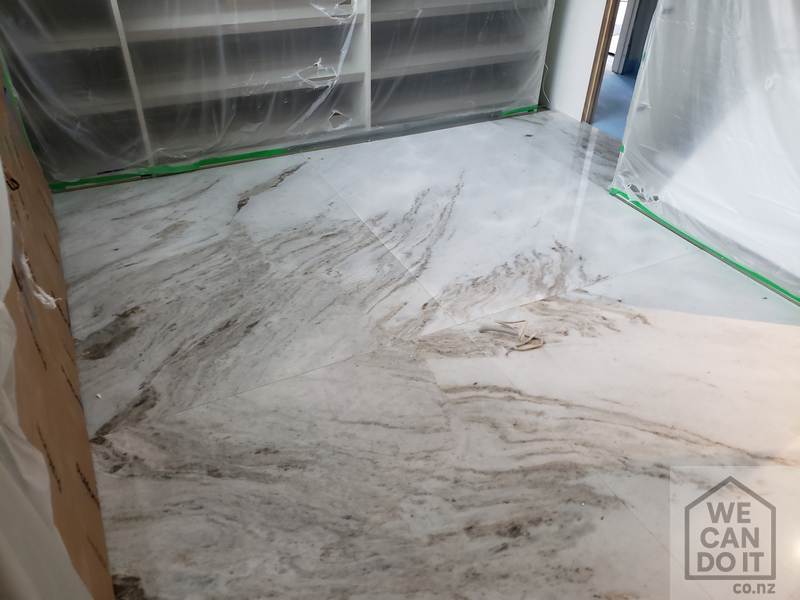
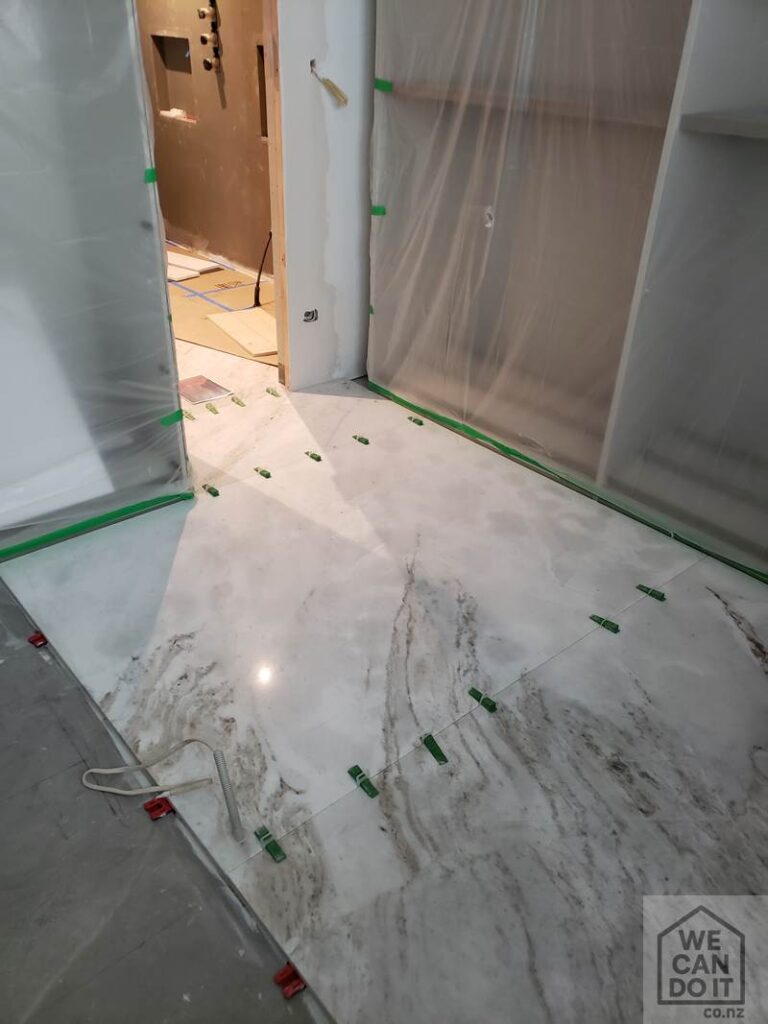
To begin with, we installed large-format marble slabs measuring 2m x 1.2m. The bathroom floor required only three slabs, while the walk-in wardrobe was completed with just four pieces. As a result, both rooms now have a seamless and luxurious finish with almost no visible grout lines.

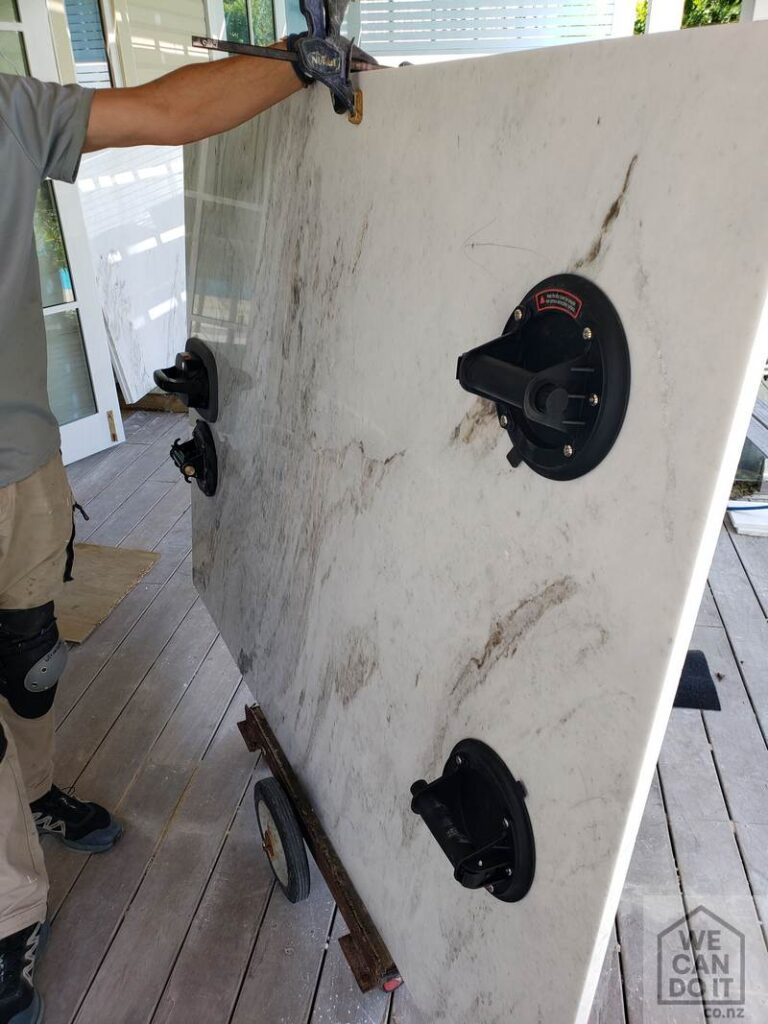
However, the project came with challenges. The slabs were extremely heavy, and access to the property was limited. Therefore, transporting each piece safely required planning, teamwork, and specialist equipment. Once the slabs were inside, we completed all onsite cutting with perfect accuracy. Each slab needed to align with the natural marble veins, so there was absolutely no room for mistakes. Because of our experience, we achieved a 2mm tolerance around walls, doors, and corners.

Waterproofing Done Right

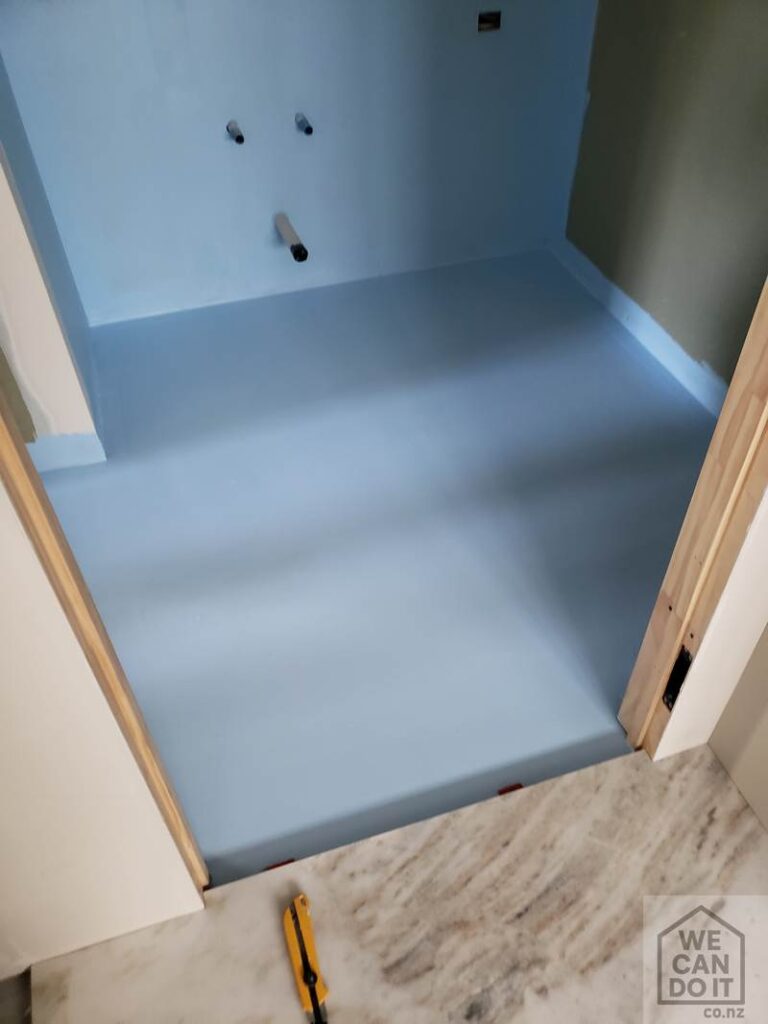
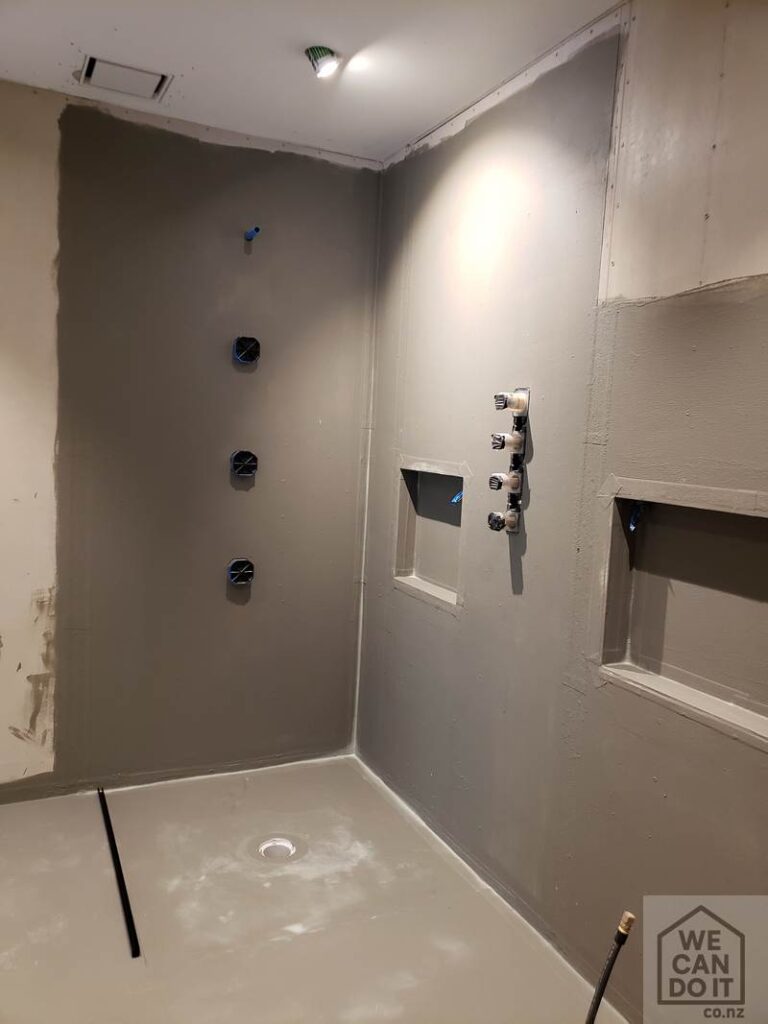
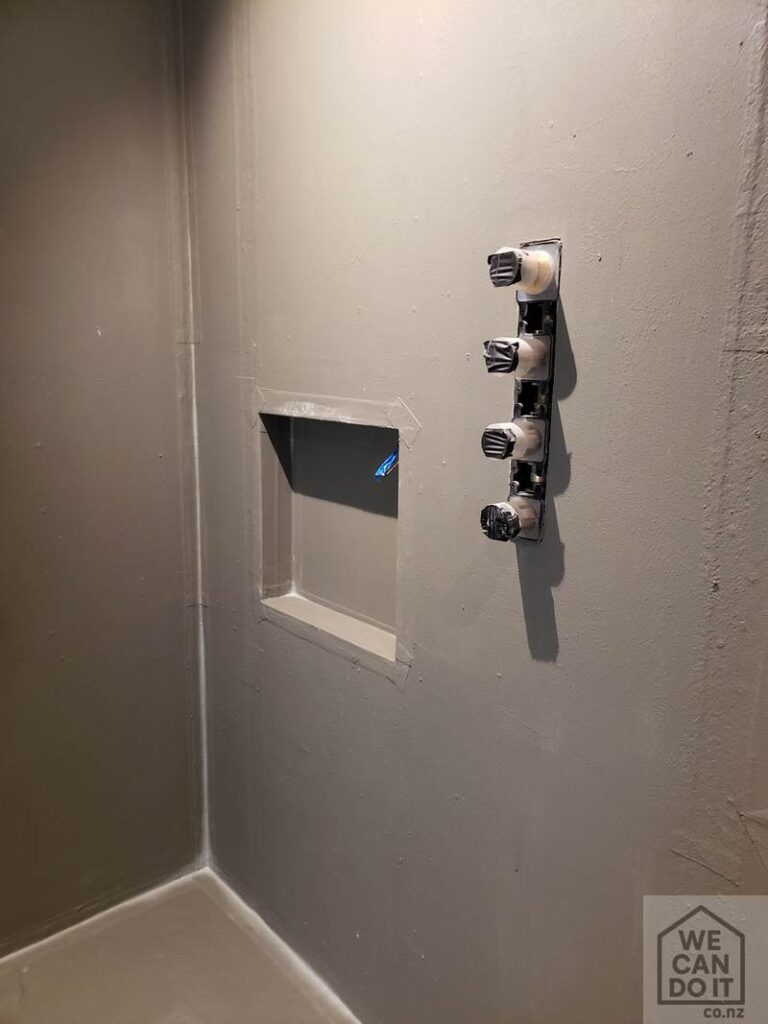
In addition to the flooring work, we also completed waterproofing in the laundry room using trusted Ardex materials. This ensured the entire area met professional waterproofing standards before installation began.

Throughout the project, we followed strict Health and Safety procedures. Furthermore, we maintained excellent housekeeping from start to finish. As a result, the workspace stayed clean, organised, and safe for both our team and the homeowners.

Projects like this demonstrate why clients choose WeCanDoIt for high-end stone installations. Our experience, precision, and commitment to quality allow us to deliver exceptional results every time.

If you want premium natural stone work completed to the highest standard, contact our team today. We will be happy to help bring your project to life.ia or a headline banner for your website. Just tell me!

Basalt Cobblestone Driveway Installation in Auckland

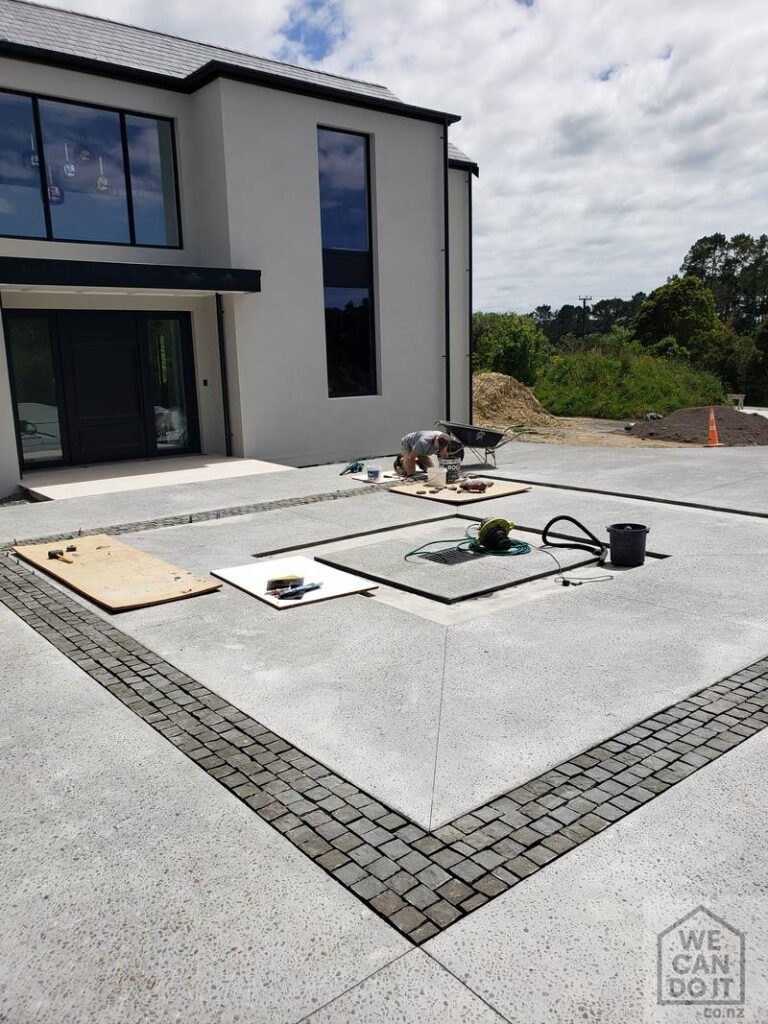
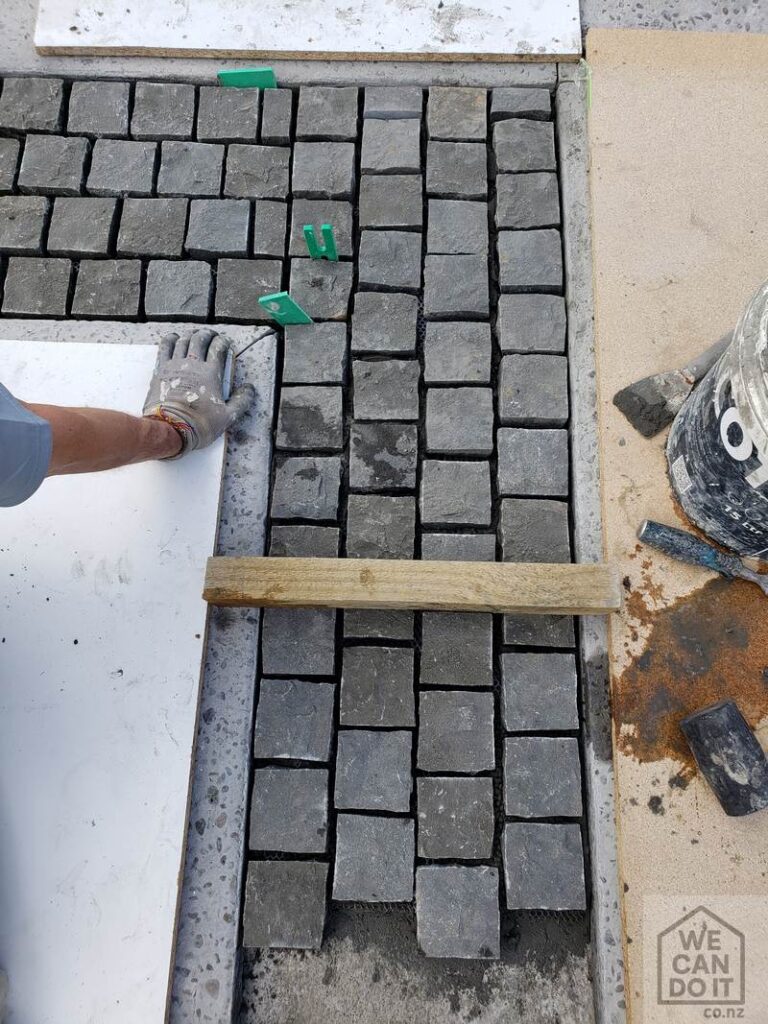
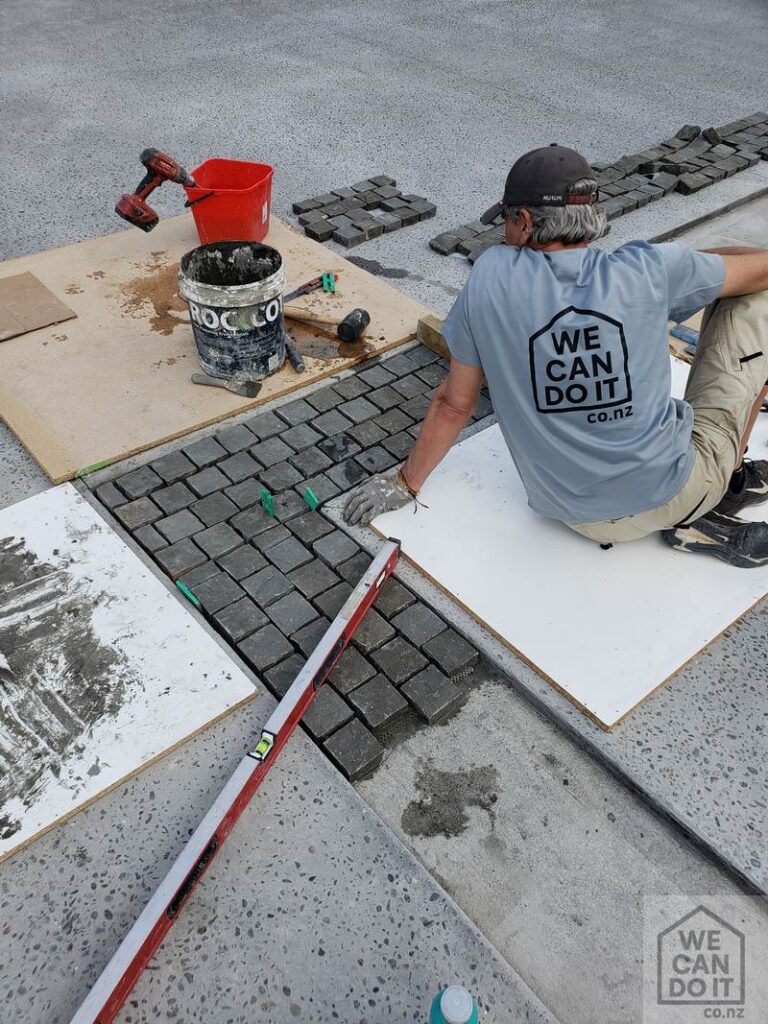
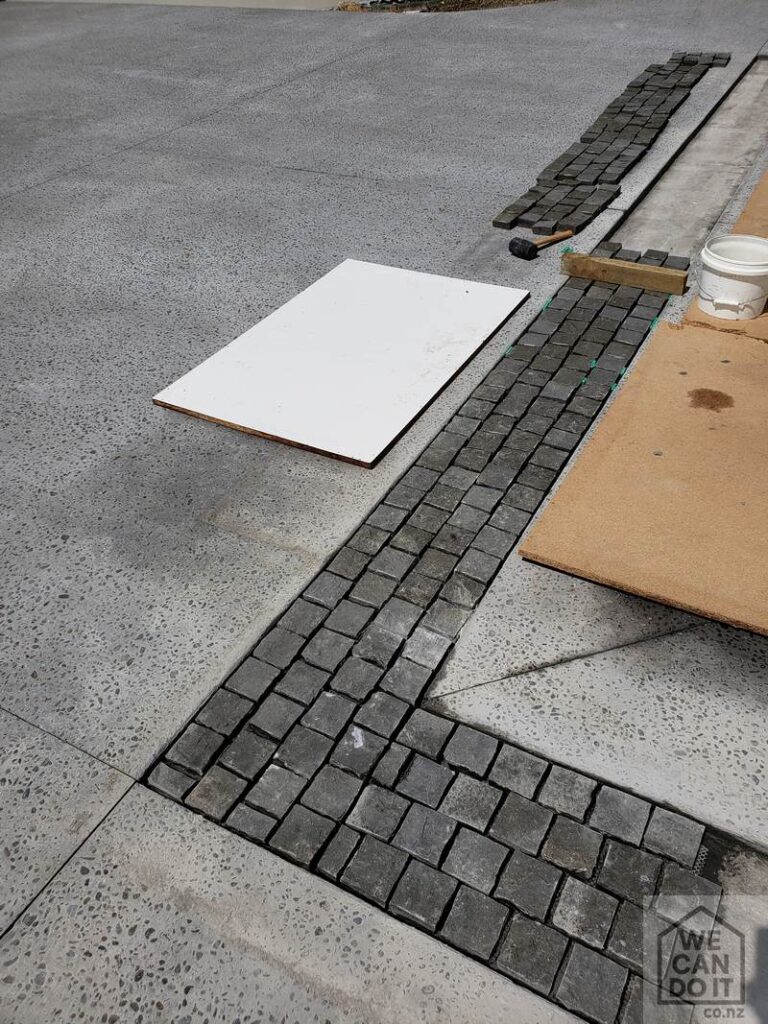
At We Can Do It, we focus on delivering high-quality stonework for homes around Auckland. One of our recent projects shows how careful planning and skilled workmanship can transform an outdoor space.

Our Recent Basalt Driveway Project

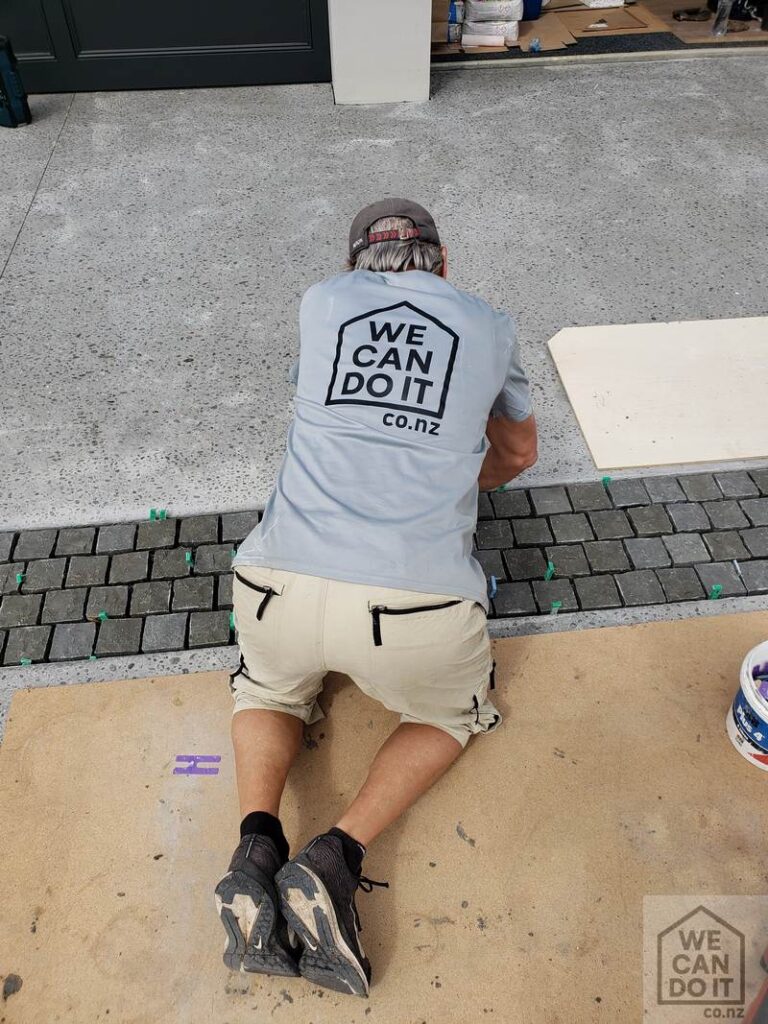
Our team worked on a residential driveway on the outskirts of Auckland. The goal was to upgrade the entrance to the garage with strong and attractive basalt cobblestones.

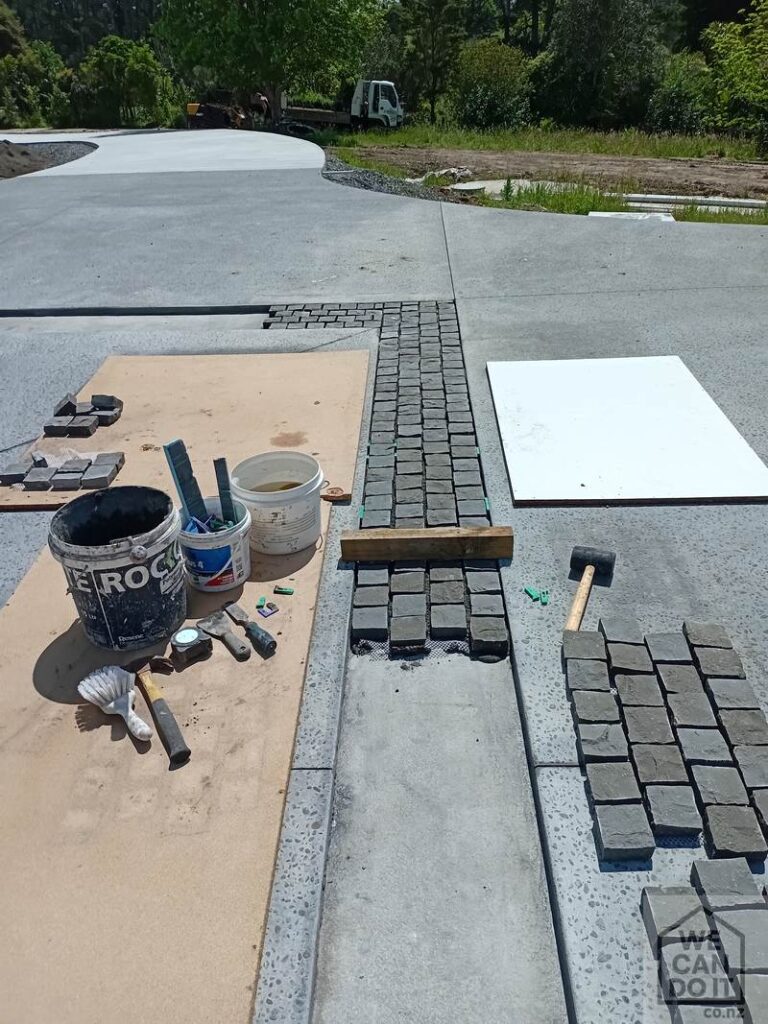
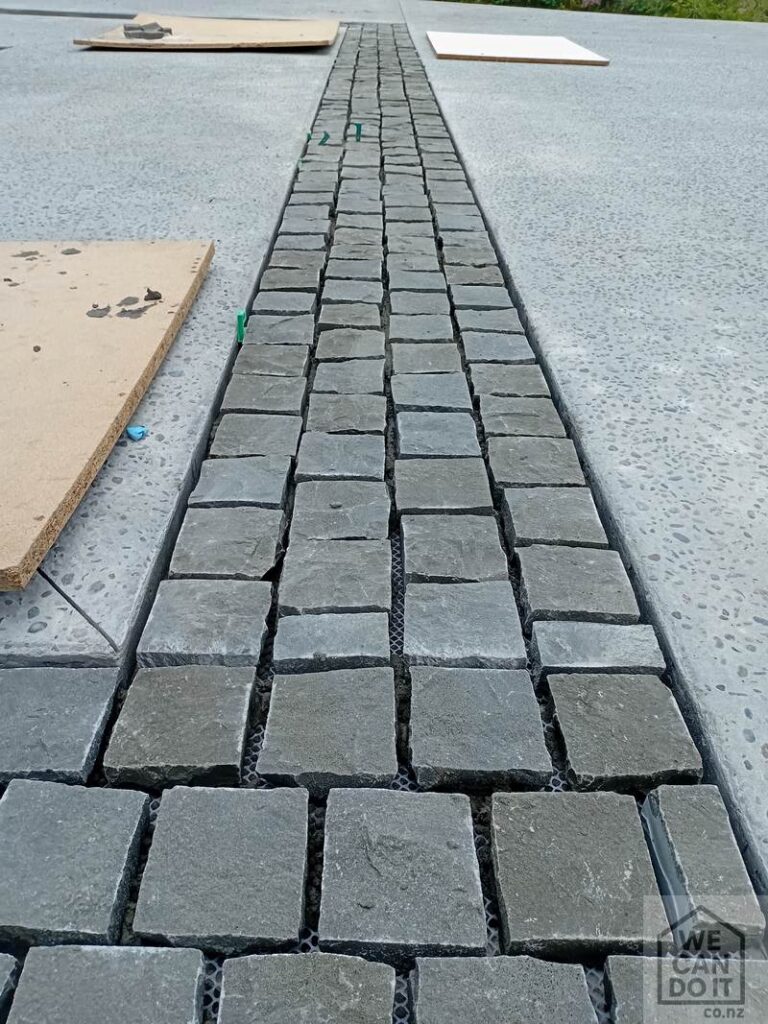
First, the concrete base had time to fully cure. After that, we started laying each piece of natural stone with care. This step is important, because correct placement creates a long-lasting and beautiful finish.

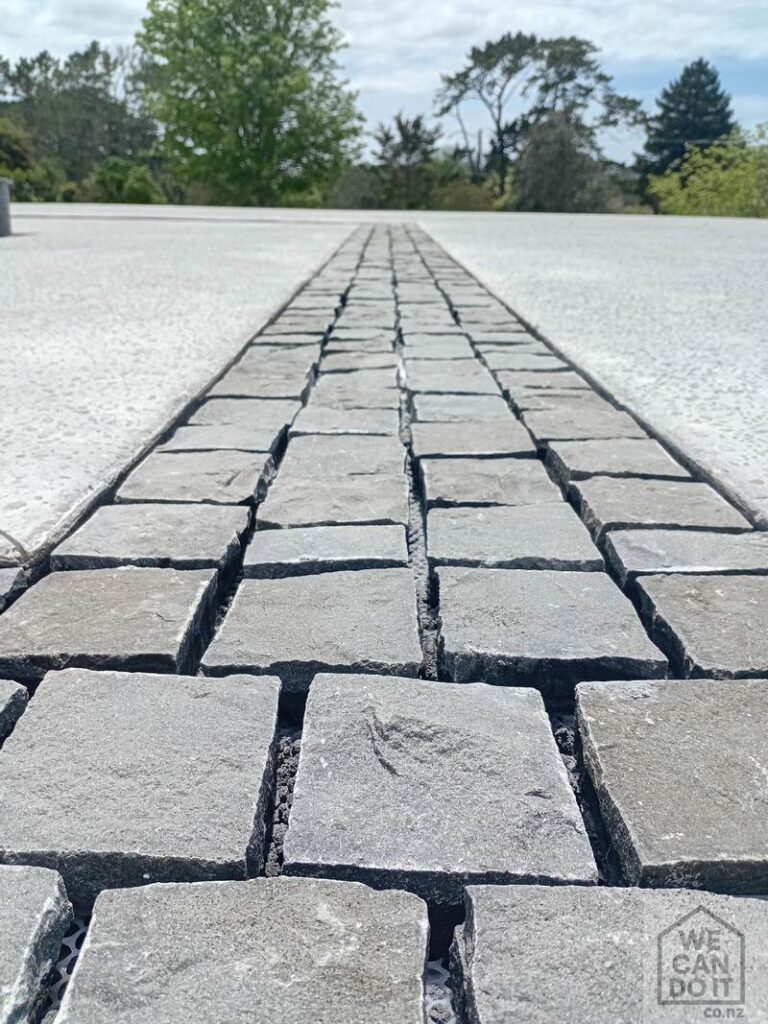
To avoid problems like efflorescence and to improve durability, we used trusted Mapei products. Their primer and stone adhesive work very well with natural stone. For the joints between each cobblestone, we used a high-strength grout from Ardex. It ensures solid bonding and gives the driveway a clean, neat look.

Next, we sealed the entire surface with a natural stone sealer. This sealer protects the basalt from moisture, stains, and weather damage. It also brings out the rich colour of the stone.

The result is a strong, stylish, and long-lasting basalt driveway that adds value and character to the property.

Why Choose We Can Do It?

  • Skilled team with experience in natural stone
  • Strong focus on outdoor paving and driveway work
  • Use of reliable materials from trusted brands
  • Clean, detailed, and careful workmanship
  • Customer-first service from start to finish

If you want to improve your driveway, patio, or outdoor area, we are ready to help.
Contact We Can Do It today and let’s build something great together.

Removing 30-Year-Old Floor Tiles & Preparing for a New Waterproofed Surface

We recently completed a job on the West Coast. Our work area had beautiful views, but the task was tough. We had to remove around 100 m² of old floor tiles and prepare the concrete for a new waterproofing system.

Why Did the Old Floor Fail?

The tiles were installed very well. The workmanship was excellent, and the tiles looked great even after 30 years. They could have lasted much longer.

However, the concrete terrace had one big problem. It had no waterproofing layer under the tiles.
Over time, the concrete cracked. Those cracks moved up into the tiles. Water then slipped through the small gaps and sat under the surface. Years of moisture caused the tiles to lift and come loose.

Tile Removal Process

Removing the tiles was not easy. Many of them were still stuck down very hard.
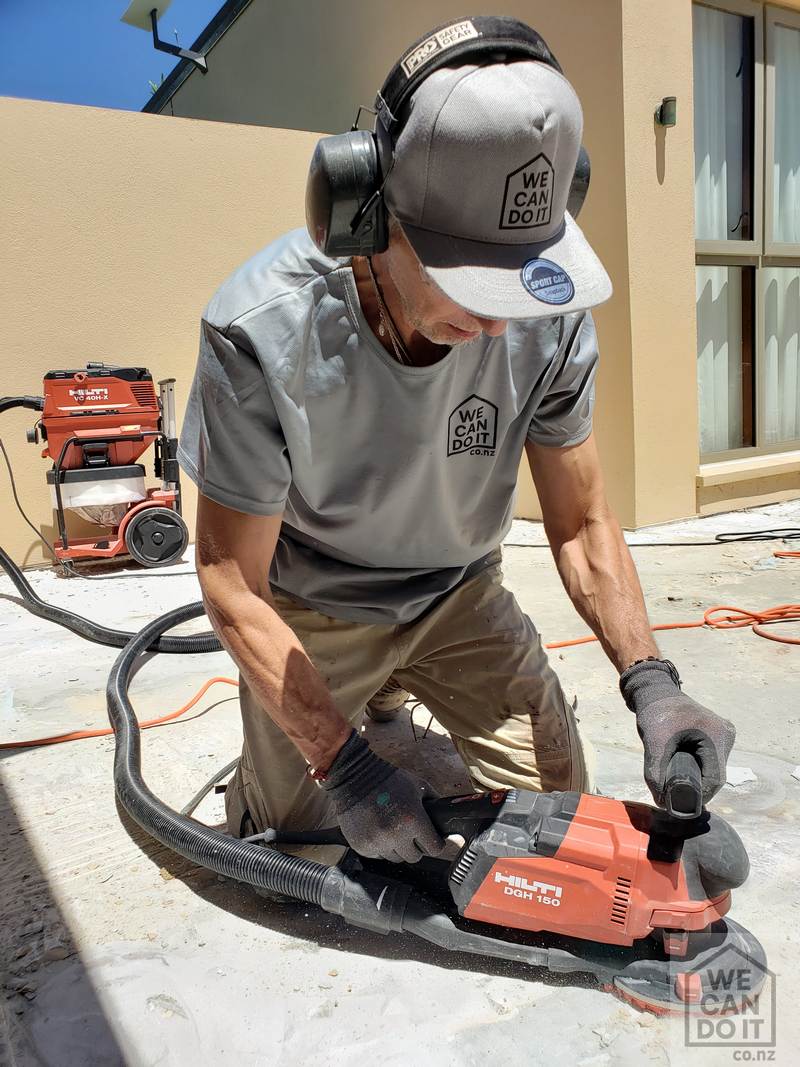
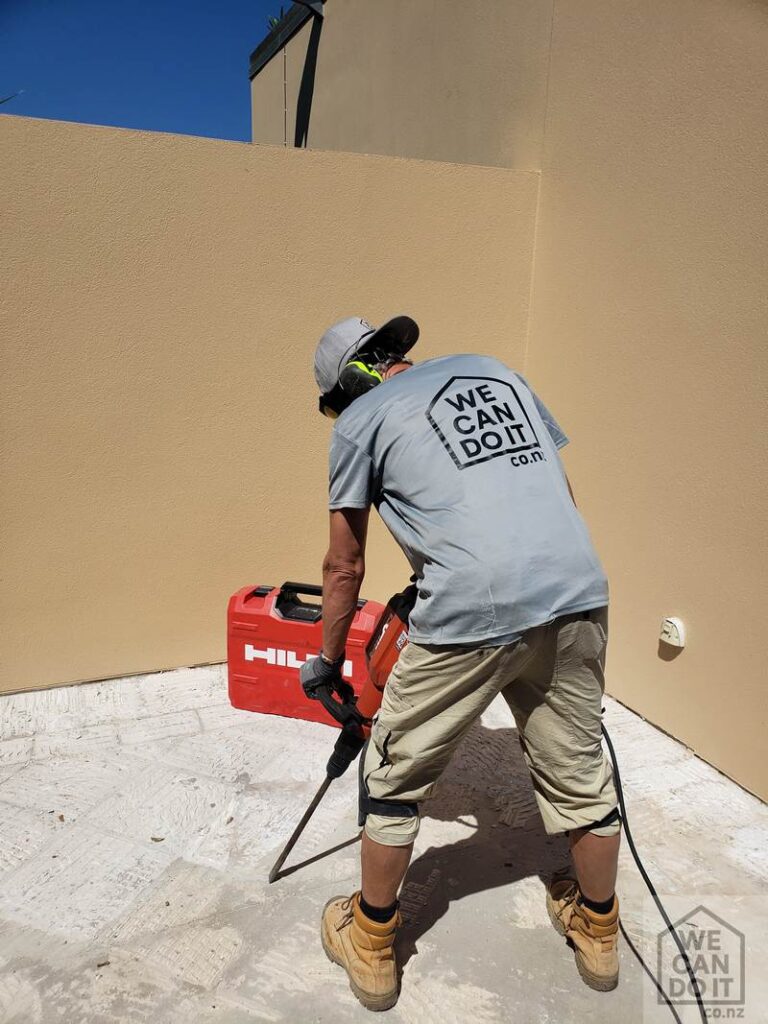
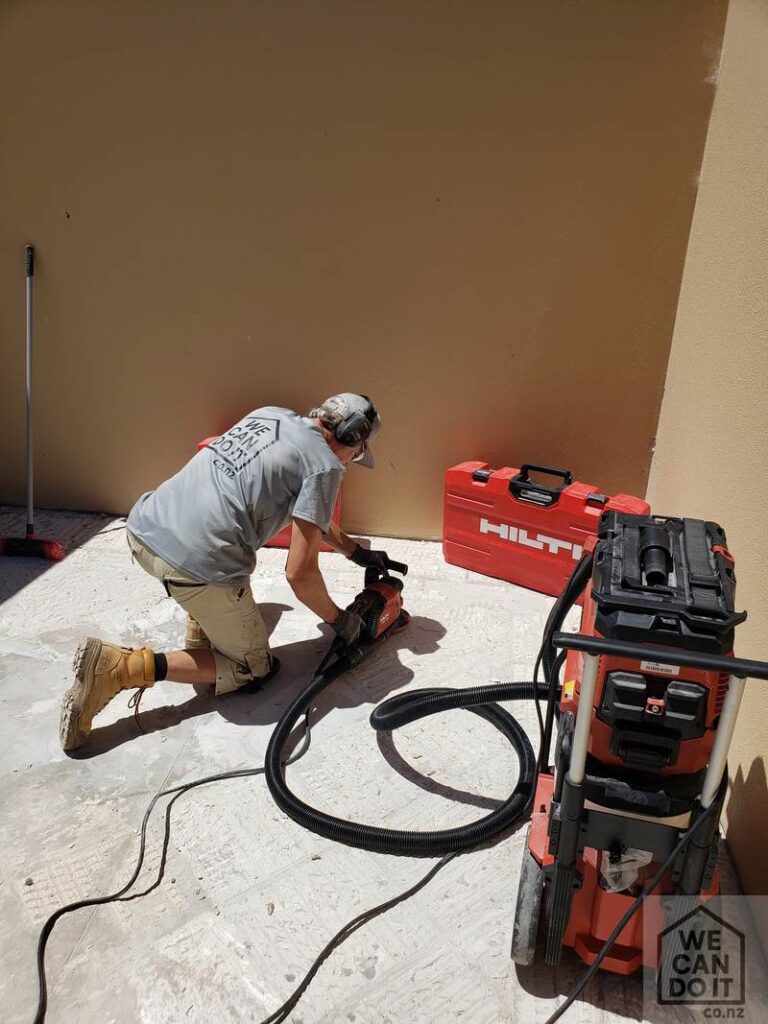
We used a Hilti Breaker TE-600 to break and lift the tiles safely and quickly.

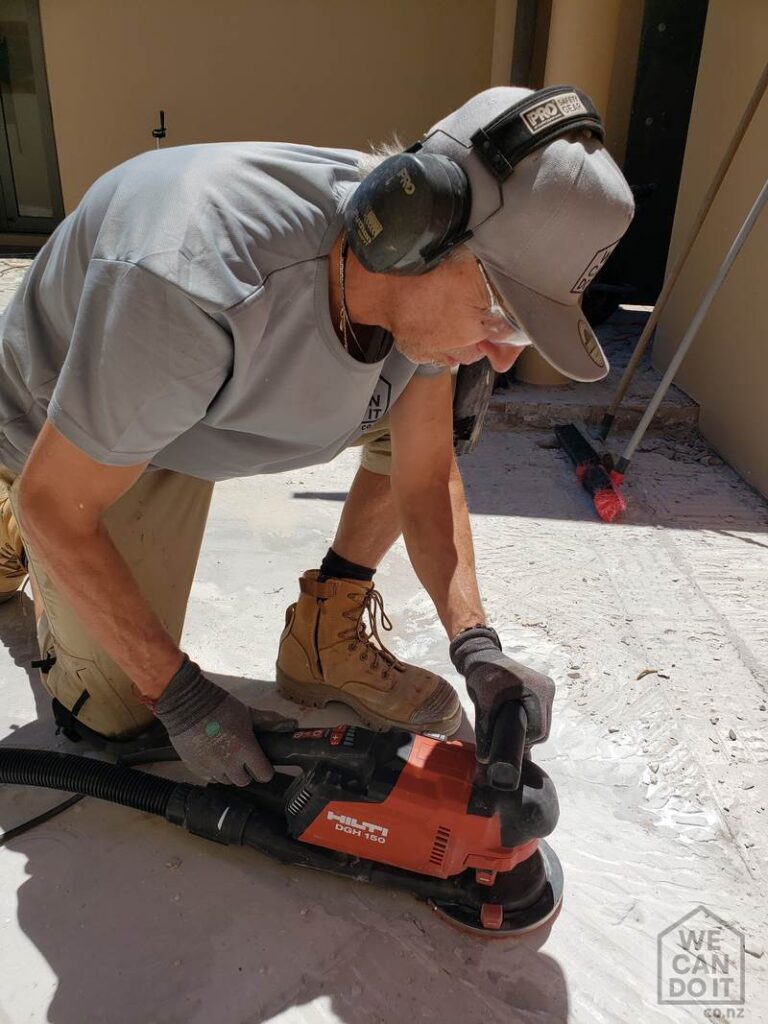
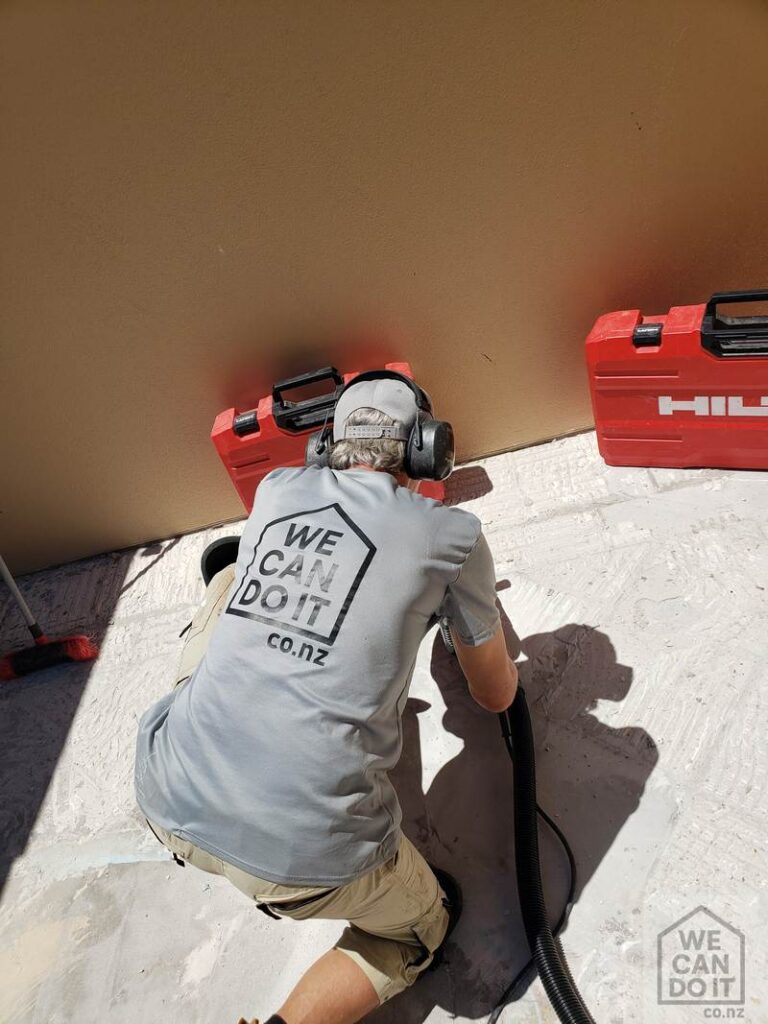
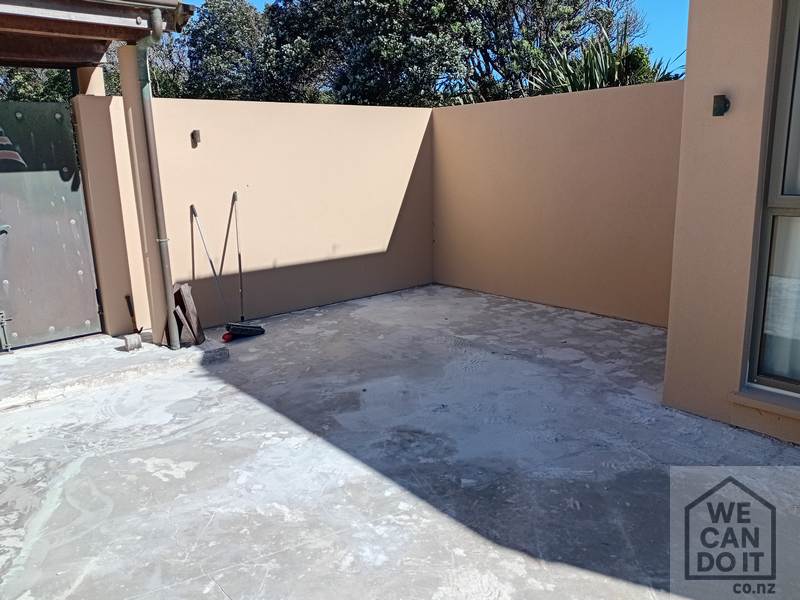
After that, we cleaned the whole concrete base. The old adhesive had to come off completely.
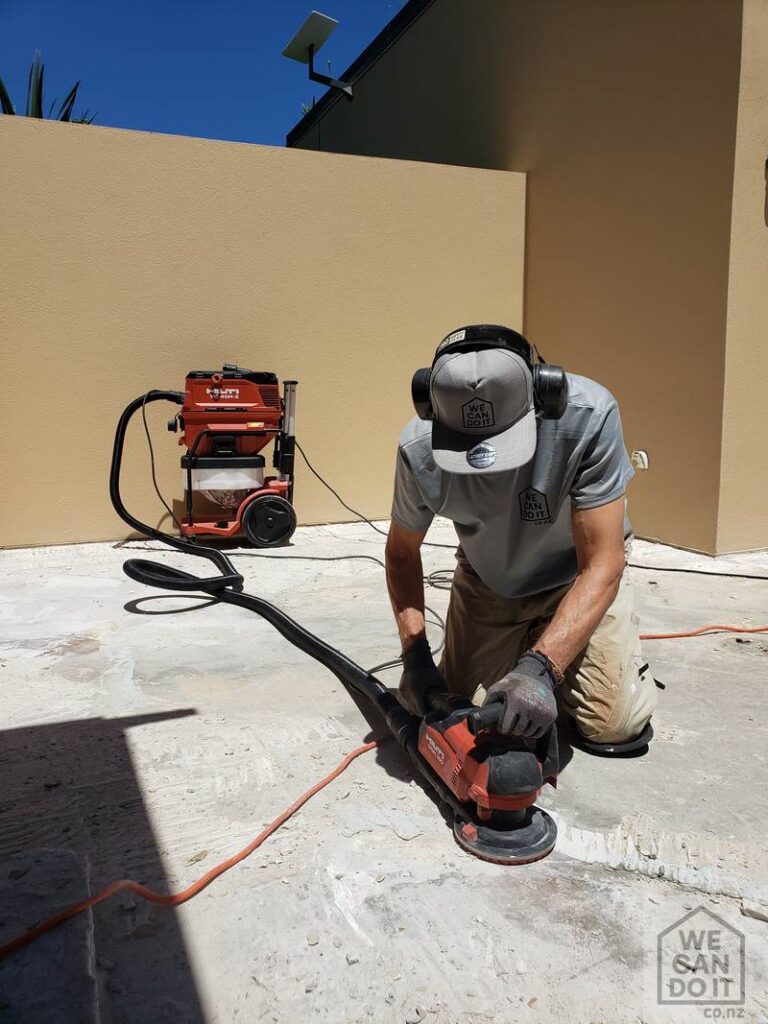
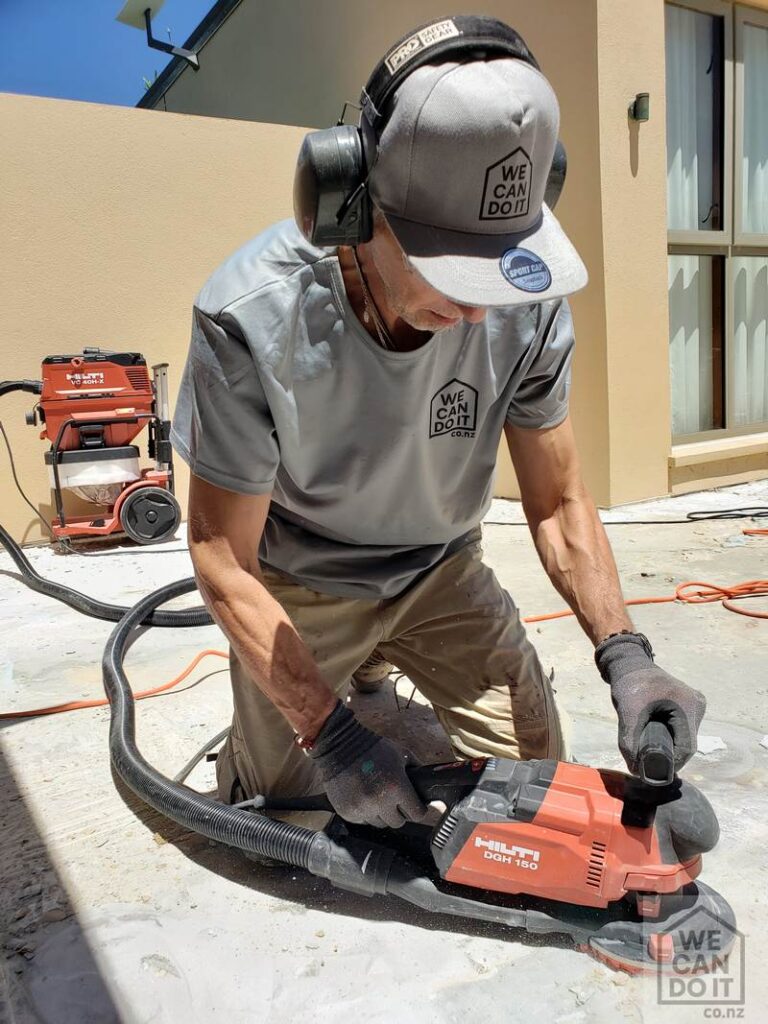
We used a Hilti DGH 150 concrete grinder to grind the surface back to strong, clean concrete.

To control dust, we worked with a Hilti VC 40H-X vacuum. It kept the area cleaner and helped us maintain a safe workspace.

Using professional-grade equipment allowed us to significantly reduce the time needed for the job, which in turn helps keep project costs lower for our clients.

Preparing for Waterproofing

Once all tiles and adhesive were removed, we carried out the initial preparation of the concrete surface for STRATAFLEX Waterproofing Membrane.
This system will not only waterproof the entire concrete area but also provide crack-isolation protection, preventing future cracks in the concrete from transferring into the new floor tiles.


If you’re facing tile failures, moisture issues, or need professional surface preparation and waterproofing, We Can Do It is here to help.
Get in touch with us to discuss your project.